

Primary on Main - Adult 55+
Address
2155 6th Lane Se # 101, Cambridge, MN
Price
$ 55,000
Property Attributes
- ID#7037649
- TypeSingle Family
- Listing Status Active
- CountyISANTI
- CityCambridge
- AreaParkwood On The Lakes 4th Add
- NeighborhoodParkwood On The Lakes 4th Add
- Zip55008
- Style(CC) Low Rise (3- Levels)
- Year Built2006
- Taxes$ 982
- Price$ 55,000
- Bedrooms2
- Full Bathrooms2
- Half Bathrooms0
- Sqr Footage1452
- Lot Size0.012 Acres
Data Source:
Northstar MLS (NSTAR)
Property Description
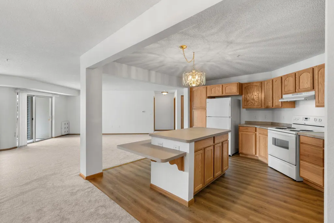
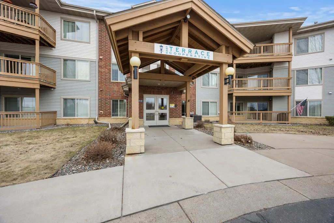
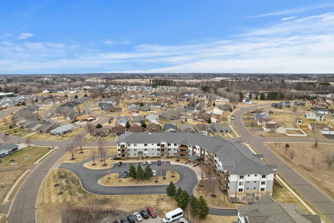
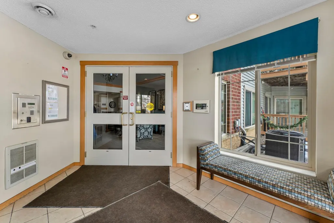
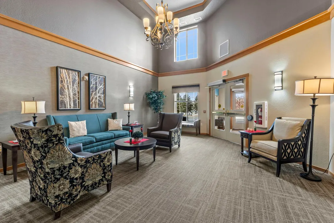
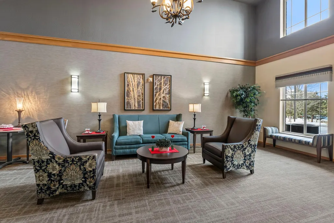
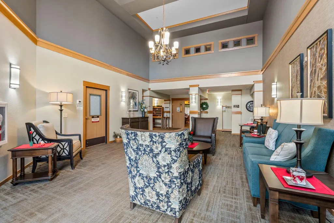
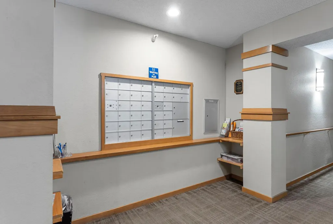
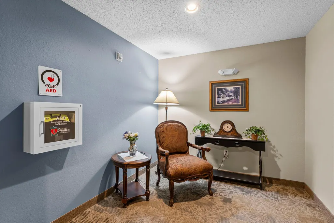
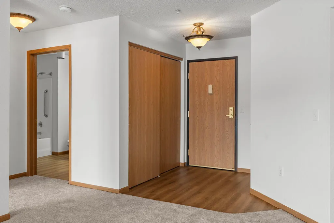
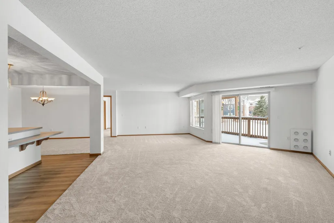
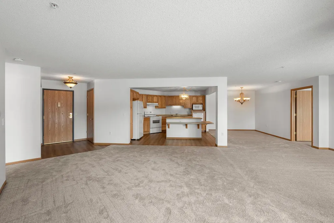
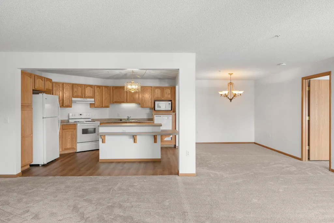
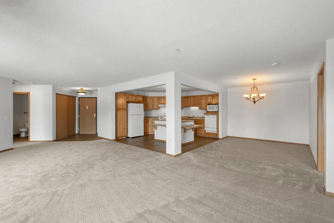
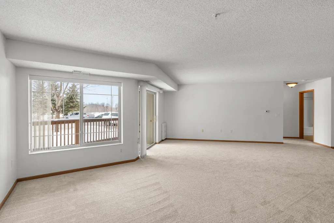
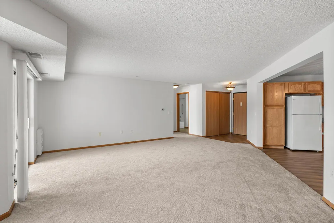
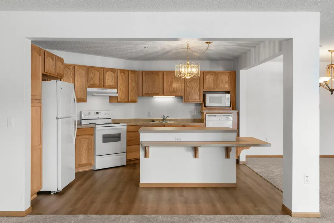
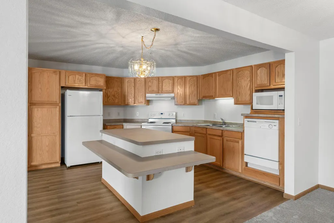
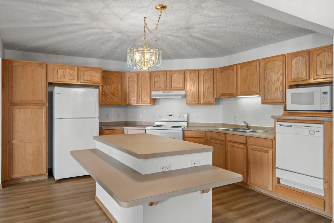
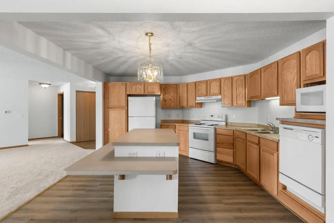
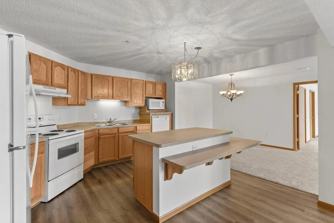
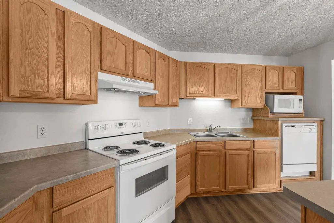
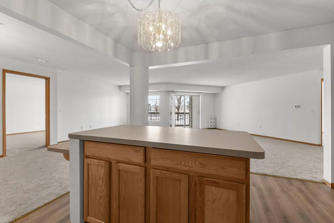
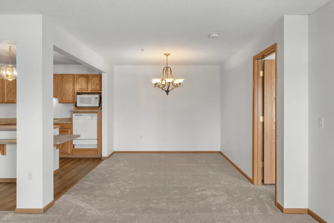
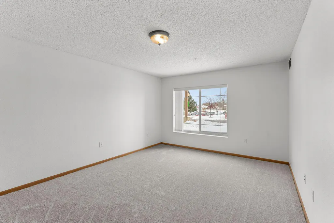
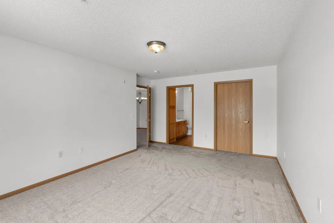
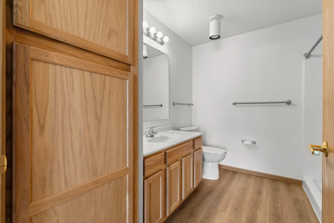
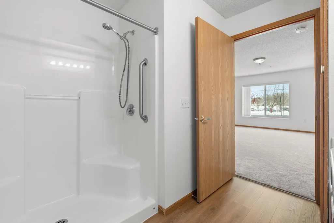
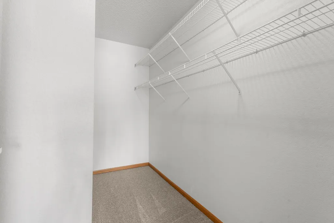
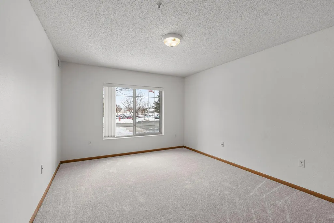
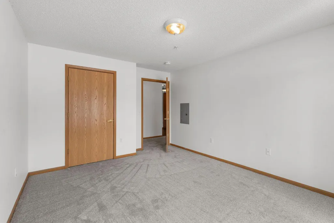
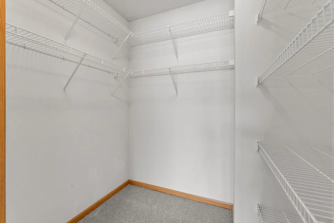
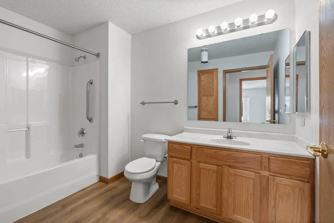
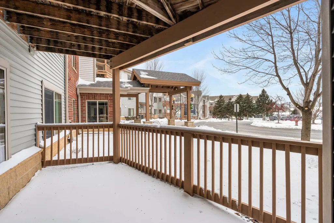
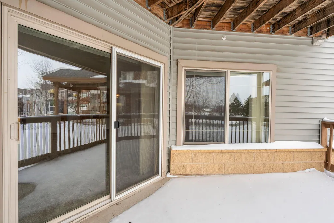
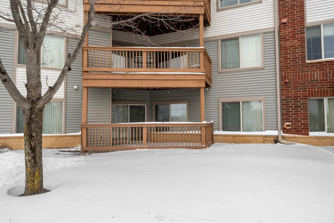
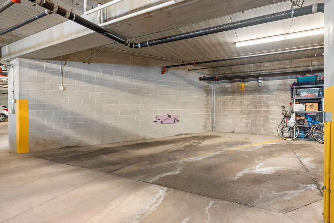
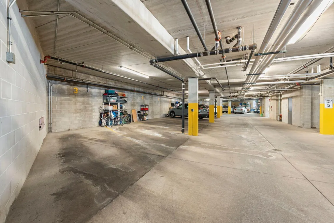
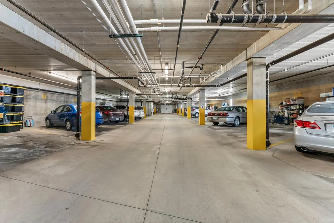
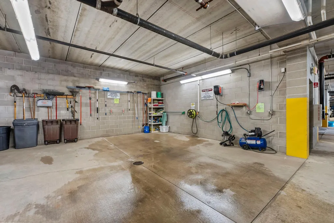
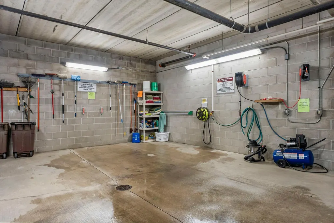
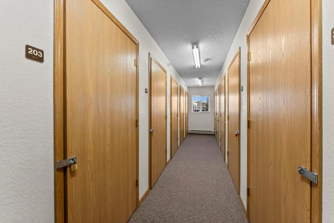
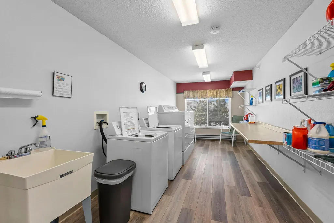
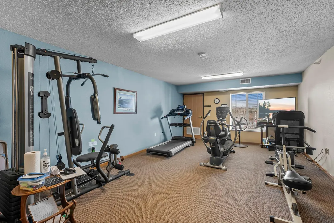
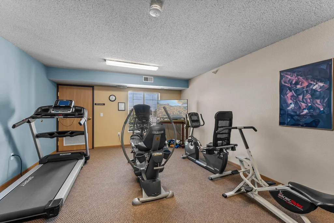
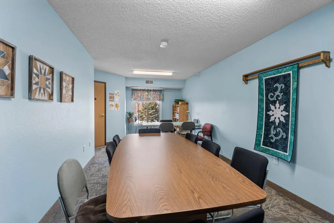
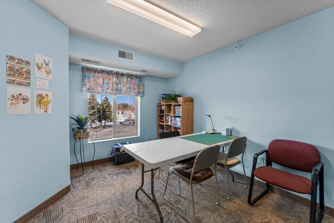
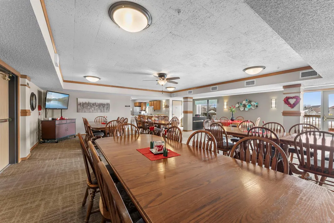
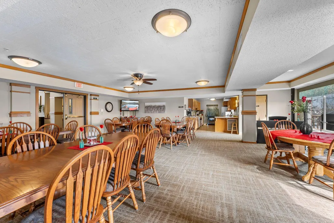
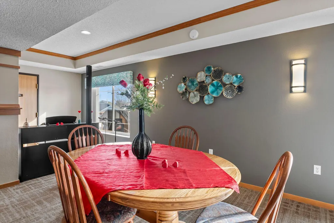
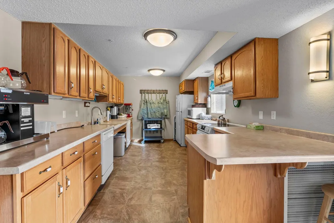
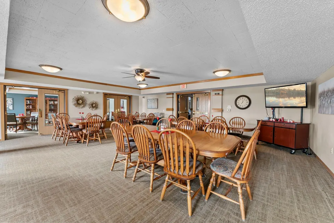
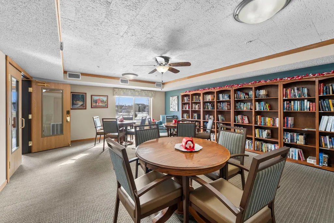
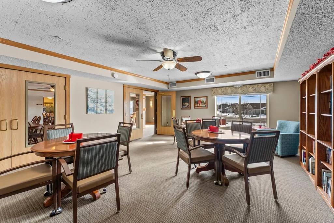
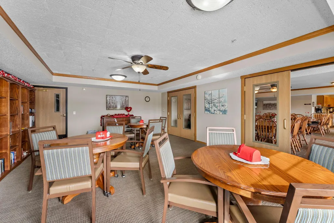
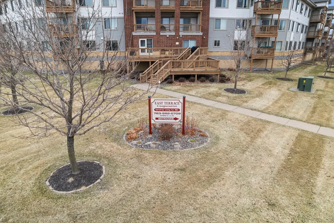
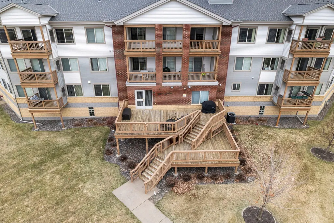
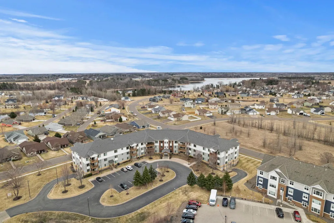
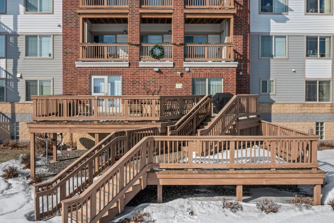
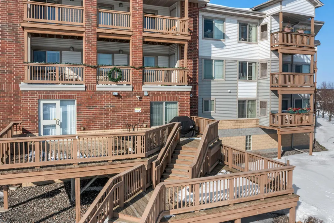
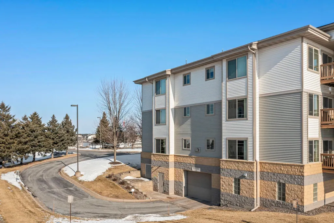
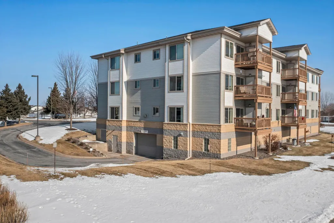
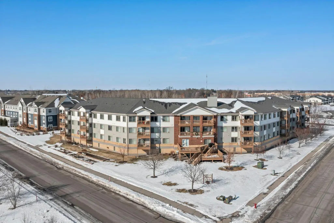
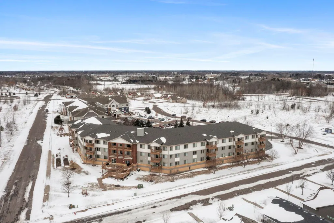
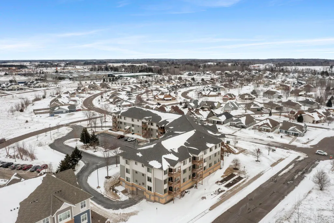
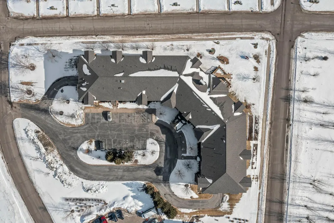
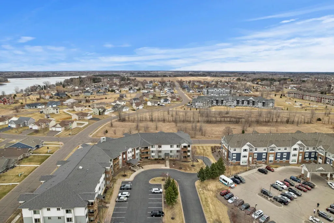
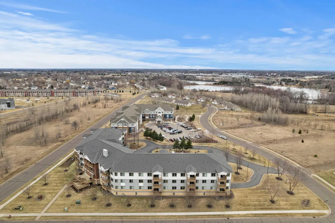
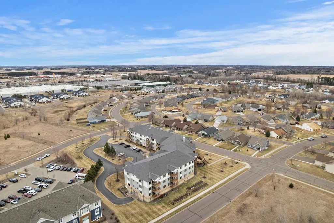
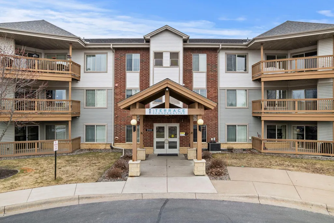
Enjoy easy, comfortable living at East Terrace Cooperative. A well-maintained 55+ cooperative offering true one-level convenience. Located on the first floor, this spacious unit features nearly 1,500 finished square feet with a thoughtful layout, two bedrooms positioned on opposite sides of the home, with a welcoming living room in between for added privacy.Recent updates include brand new carpet, new stylish wooden vinyl plank flooring in the kitchen & entryway, fresh paint throughout and updated countertops making this home move-in ready. Step outside to your private patio, complete with a fenced area that is perfect for enjoying a little outdoor space of your own.This cooperative offers a strong sense of community with abundant shared amenities, including a community room, library, fitness area, workshop, and a large outdoor deck ideal for gathering. Additional conveniences include underground secure parking with extra storage, a manual car wash, and laundry facilities on each level.Located in the heart of Cambridge, you’ll enjoy close proximity to everyday needs, along with access to walking trails, a neighborhood exercise park, and even a community garden. Whether you’re looking to stay active and social or prefer a quieter lifestyle, this community offers the flexibility to do both.The management company handles nearly all of the day-to-day maintenance and upkeep, allowing for low-maintenance living while the unit shareholder is responsible for electricity. The building has also seen important updates, including a newer roof within the past few years, adding to the overall value and peace of mind.This property offers a wonderful blend of comfort, convenience, and community ready to welcome you home. Seller is willing to pay two months of carrying charges for the buyer with an accepted offer.
| Price History | |
|---|---|
| 3/19/2026 | Listed $70,000 |
| 5/4/2026 | 15$60,000 |
| 6/18/2026 | 9$55,000 |
General Features
| Living Area | 1452 |
|---|---|
| Sewer | City Sewer/Connected |
| Heating | Forced Air |
| Cooling | Central Air |
| Roof | Age 8 Years or Less |
| Appliances | Dishwasher,Disposal,Microwave,Range,Refrigerator |
| HOA Fee | 2342 |
| Garage Spaces | 1 |
| Association Fee Includes | Air Conditioning,Building Exterior,Cable TV,Controlled Access,Gas,Hazard Insurance,Heating,Internet,Lawn Care,Maintenance Grounds,Parking,Professional Mgmt,Sanitation,Security System,Sewer,Shared Ame |
| Year Built | 2006 |
| Levels | One |
| Unit Number | 101 |
| Property Subtype | (CC) Low Rise (3- Levels) |
| Tax Year | 2025 |
| Accessibility | Doors 36 +,Accessible Elevator Installed,Grab Bars In Bathroom,Hallways 42 +,No Stairs External,No Stairs Internal |
| Assoc Fee Paid Per | Monthly |
| County | Isanti |
| New Construction | No |
| Property Type | Residential |
| Association Amenities | Car Wash,Elevator(s),Fire Sprinkler System,In-Ground Sprinkler System,Patio,Security Building |
| HOA | Yes |
| Contingency | None |
| Subdivision Name | Parkwood On The Lakes 4th Add |
| Full Baths | 1 |
| Directions | Hwy 95 east of Hwy 65 to Xylite St NE,south to 8th Ln SE east (left) to 6th Ln SE (first left) Follow to East Terrace on the right |
| City | Cambridge |
| Association Name | Ebenezer |
| High School District | Cambridge-Isanti |
| Zoning Description | Residential-Single Family |
| Lot Size Units | Acres |
| Property Attached Y/N | Yes |
| Land Lease Y/N | No |
| Tax Annual Amount | 982 |
| Additional Parcels Y/N | No |
| Standard Status | Active |
| Lender Owned | No |
| Amenities Unit | Cable,Indoor Sprinklers,Kitchen Center Island,Primary Bedroom Walk-In Closet,Main Floor Primary Bedroom,Patio,Walk-In Closet |
| PostalCity | Cambridge |
Interior Features
| Basement | None |
|---|---|
| Basement (Y/N) | No |
| Fireplace Y/N | No |
| Above Grade Finished Area | 1452 |
| 3/4 Baths | 1 |
| Laundry Features | Common Area,Laundry Room |
| Total Bedrooms | 2 |
| Total Baths | 2 |
| Bath Desc | 3/4 Primary,Main Floor Full Bath |
| Dining Room Description | Informal Dining Room |
| Fuel | Natural Gas |
Exterior Features
| Parking Features | Assigned,Garage Door Opener,Guest Parking,Heated Garage,Insulated Garage,Underground |
|---|---|
| Water Source | City Water/Connected |
| Lot Size Area | 0.012 |
| Building Area Total | 1452 |
| Lot Dimensions | Common |
| Waterfront Y/N | No |
| Foundation Area | 1452 |
| Road Frontage Type | City Street,Curbs,Paved Streets |
| Road Responsibility | Public Maintained Road |
Amenities
- Foreclosure
- Views
- Short Sale
- New Construction
- Adult 55+
- Lease To Own
- No HOA Fees
- Furnished
- Primary On Main
- Air Conditioning
- Seller Finance
- Green
- Fixer Upper
- Horse
- Golf
- Fireplace
- Deck
- Garage
- Basement
- Pool
Property vs Single Family Average in 55008
Price
Taxes
Year Built
Visits
In The Neighborhood
Primary On Main
Cambridge
$ 59,999
- Type
- Single Family
- Size
- 1,067 SqFt
- Rooms
- 2 Beds + 1.5 Baths
 Ebenezer Manage Services


 Metro MLS - Milwaukee Data provided by Metro MLS. All information deemed reliable but not guaranteed. All properties are subject to prior sale, change or withdrawal. Neither listing broker(s) or information provider(s) shall be responsible for any typographical errors, misinformation, misprints and shall be held totally harmless. IDX information is provided exclusively for consumers personal, non-commercial use and that it may not be used for any purpose other than to identify prospective properties consumers may be interested in purchasing. The data relating to real estate for sale on this website comes in part from the Internet Data Exchange program of the Multiple Listing Service. Information is supplied by seller and other third parties and has not been verified. Real estate listings held by brokerage firms other than Coldwell Banker River Valley, REALTORS - Winona may be marked with the Internet Data Exchange logo and detailed information about those properties will include the name of the listing broker(s) when required by the MLS. Copyright ©2026 - Multiple Listing Service, Inc. - All rights reserved.
Last Updated: September 13, 2026 11:38 PM UTC
Metro MLS - Milwaukee Data provided by Metro MLS. All information deemed reliable but not guaranteed. All properties are subject to prior sale, change or withdrawal. Neither listing broker(s) or information provider(s) shall be responsible for any typographical errors, misinformation, misprints and shall be held totally harmless. IDX information is provided exclusively for consumers personal, non-commercial use and that it may not be used for any purpose other than to identify prospective properties consumers may be interested in purchasing. The data relating to real estate for sale on this website comes in part from the Internet Data Exchange program of the Multiple Listing Service. Information is supplied by seller and other third parties and has not been verified. Real estate listings held by brokerage firms other than Coldwell Banker River Valley, REALTORS - Winona may be marked with the Internet Data Exchange logo and detailed information about those properties will include the name of the listing broker(s) when required by the MLS. Copyright ©2026 - Multiple Listing Service, Inc. - All rights reserved.
Last Updated: September 13, 2026 11:38 PM UTC
 © 2026 Realtor Association of Southern Minnesota. All rights reserved. The data relating to real estate for sale on this limited electronic display comes in part from the Broker Reciprocity (sm) Program of the Realtor Association of Southern Minnesota Multiple Listing Service. Real estate listings held by brokerage firms other then Coldwell Banker River Valley, REALTORS - Winona are marked with the Broker Reciprocity(sm) logo or the Broker Reciprocity(sm) thumbnail logo (a little black house)
 SCWMLS - South Central Wisconsin Multiple Listing Corp. All information deemed reliable but not guaranteed. All properties are subject to prior sale, change or withdrawal. Neither listing broker(s) or information provider(s) shall be responsible for any typographical errors, misinformation, misprints and shall be held totally harmless. Listing(s) information is provided for consumers personal, non-commercial use and may not be used for any purpose other than to identify prospective properties consumers may be interested in purchasing. The data relating to real estate for sale on this website comes in part from the Internet Data Exchange program of the Multiple Listing Service. Real estate listings held by brokerage firms other than Coldwell Banker River Valley, REALTORS - Winona may be marked with the Internet Data Exchange logo and detailed information about those properties will include the name of the listing broker(s) when required by the MLS. Copyright 2026 South Central Wisconsin MLS Corporation All rights reserved.
This information, provided by seller, listing broker, and other parties, may not have been verified.
SCWMLS information is provided exclusively for consumers personal, non-commercial use and that it may not be used for any purpose other than to identify prospective properties consumers may be interested in purchasing.
Last Updated: September 13, 2026 11:46 PM UTC
SCWMLS - South Central Wisconsin Multiple Listing Corp. All information deemed reliable but not guaranteed. All properties are subject to prior sale, change or withdrawal. Neither listing broker(s) or information provider(s) shall be responsible for any typographical errors, misinformation, misprints and shall be held totally harmless. Listing(s) information is provided for consumers personal, non-commercial use and may not be used for any purpose other than to identify prospective properties consumers may be interested in purchasing. The data relating to real estate for sale on this website comes in part from the Internet Data Exchange program of the Multiple Listing Service. Real estate listings held by brokerage firms other than Coldwell Banker River Valley, REALTORS - Winona may be marked with the Internet Data Exchange logo and detailed information about those properties will include the name of the listing broker(s) when required by the MLS. Copyright 2026 South Central Wisconsin MLS Corporation All rights reserved.
This information, provided by seller, listing broker, and other parties, may not have been verified.
SCWMLS information is provided exclusively for consumers personal, non-commercial use and that it may not be used for any purpose other than to identify prospective properties consumers may be interested in purchasing.
Last Updated: September 13, 2026 11:46 PM UTC
 Information should be deemed reliable but not guaranteed, all representations are approximate, and individual verification is recommended. Copyright ©2017 All rights reserved.
