

Water Views
Address
15 2nd Avenue Sw, Oronoco, MN
Price
$ 650,000
Property Attributes
- ID#7045488
- TypeSingle Family
- Listing Status Active
- CountyOLMSTED
- CityOronoco
- AreaOak Ridge
- NeighborhoodOak Ridge
- Zip55960
- StyleSingle Family
- Year Built1910
- Taxes$ 6646
- Price$ 650,000
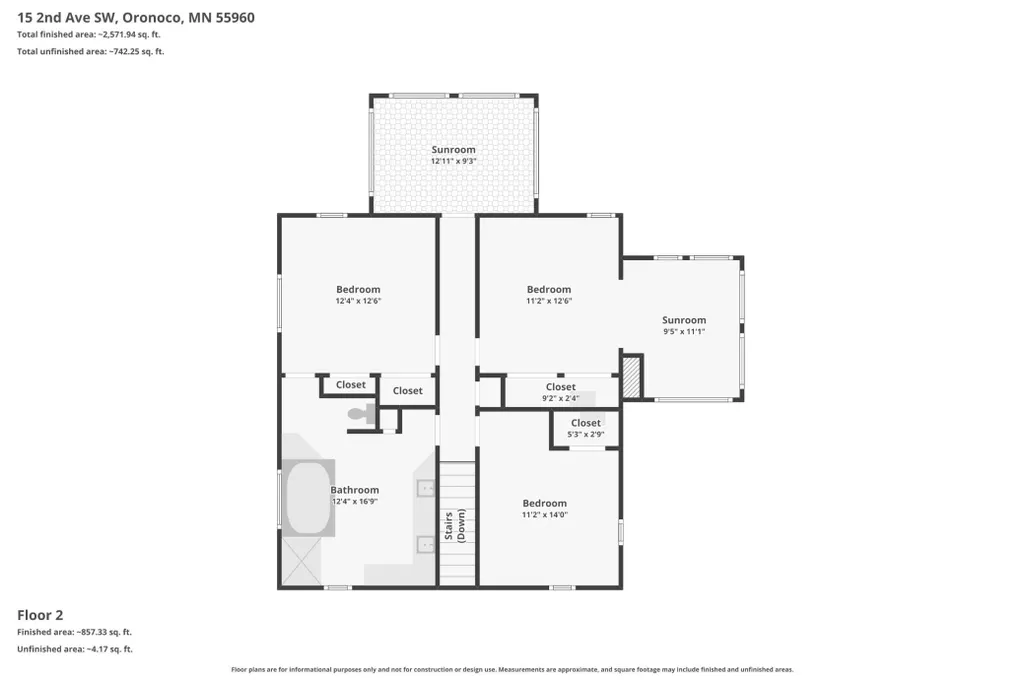
- Bedrooms4
- Full Bathrooms2
- Half Bathrooms0
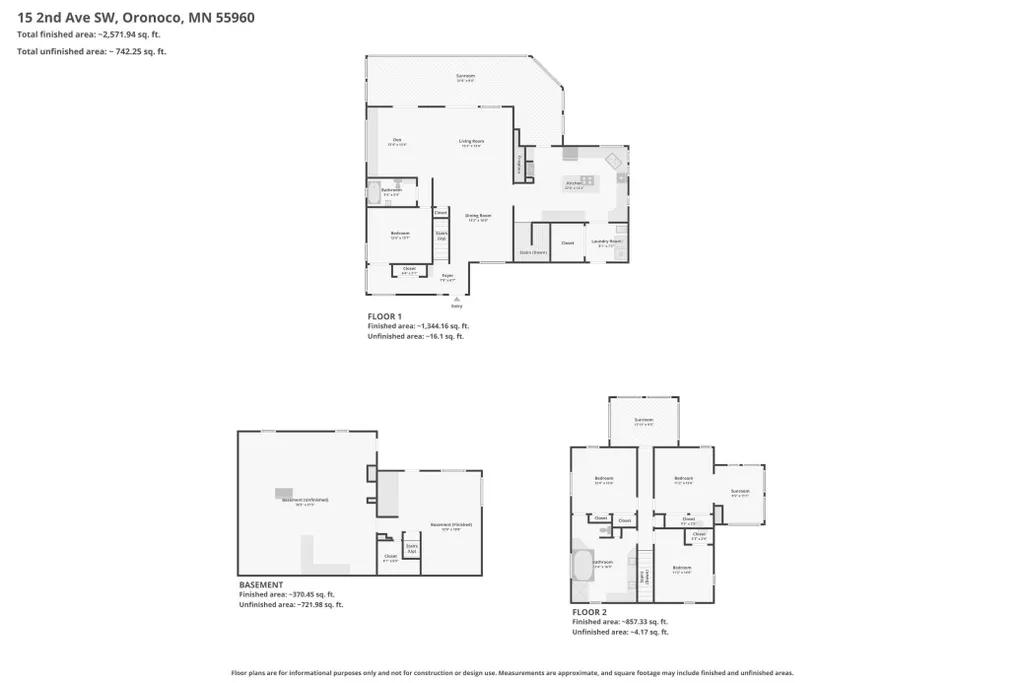
- Sqr Footage2842
- Lot Size0.943 Acres
Data Source:
Northstar MLS (NSTAR)
Property Description
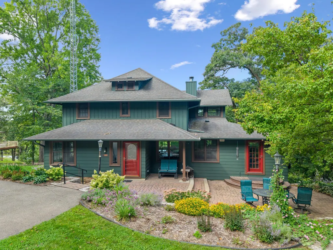
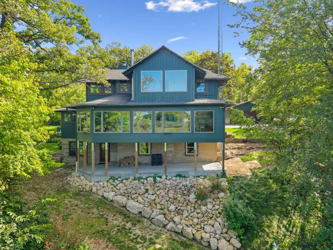
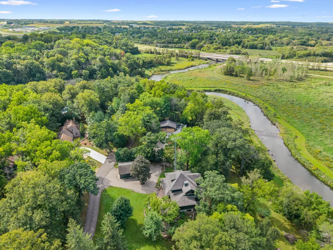
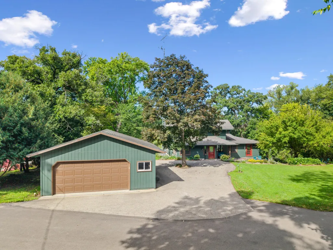
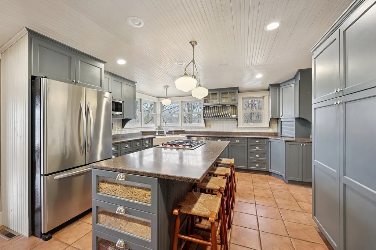
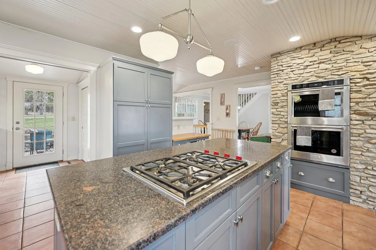
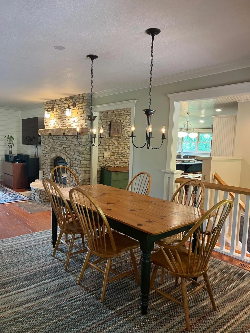
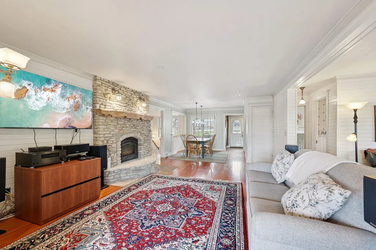
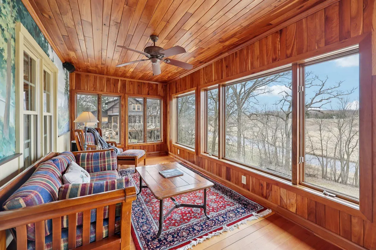
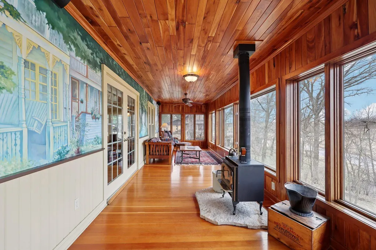
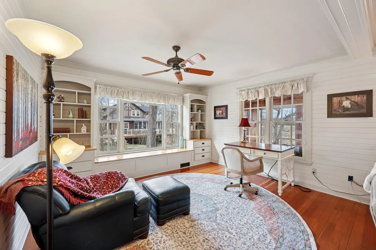
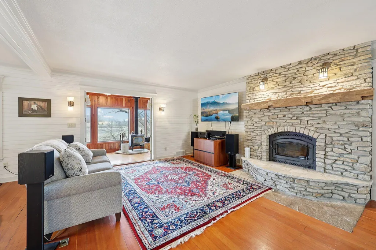
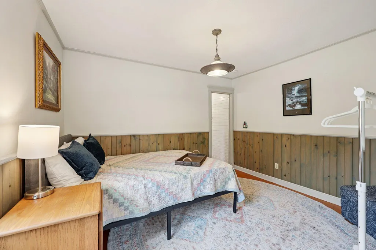
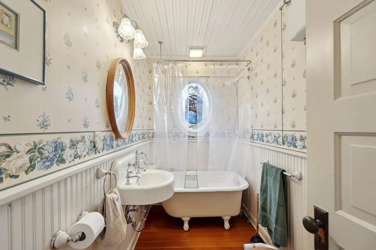
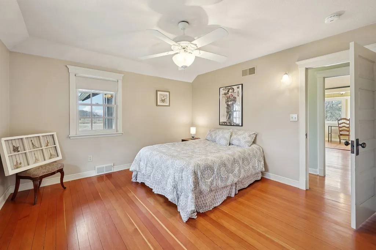
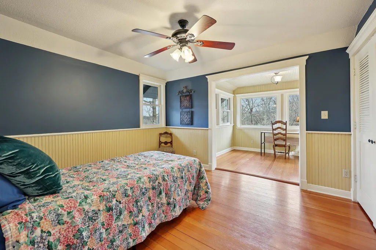
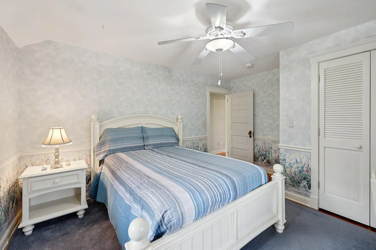
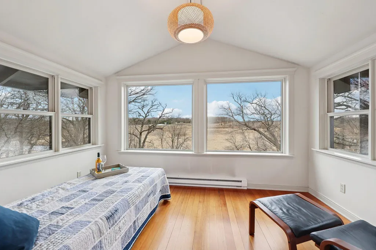
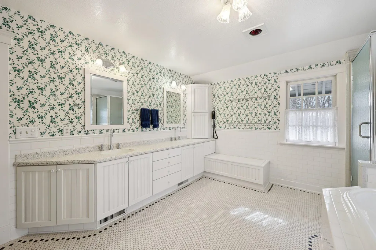
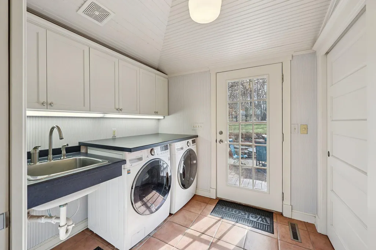
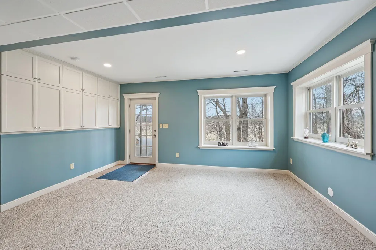
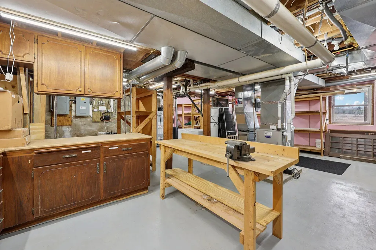
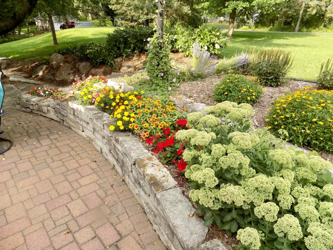
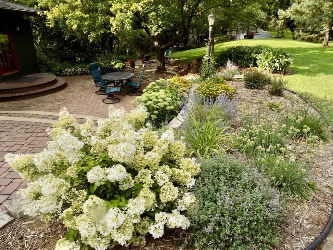
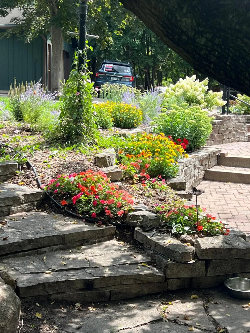
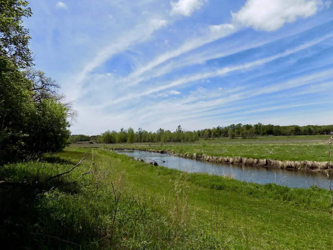
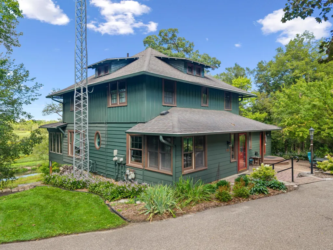
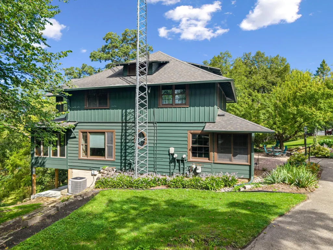
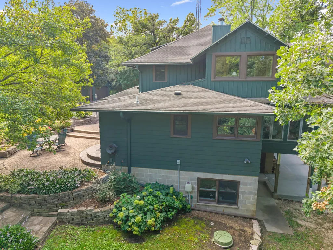
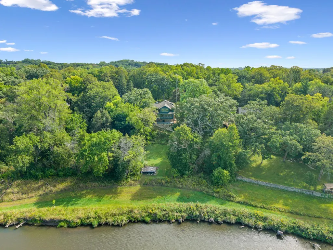
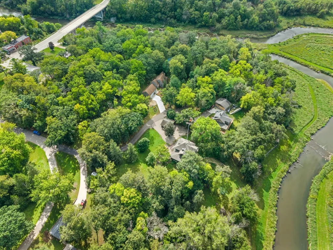
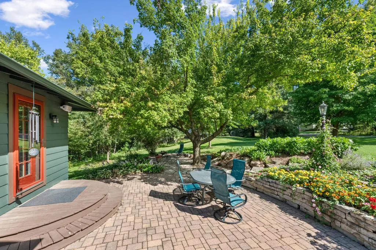
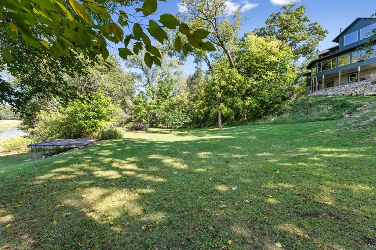
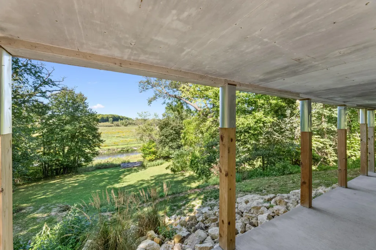
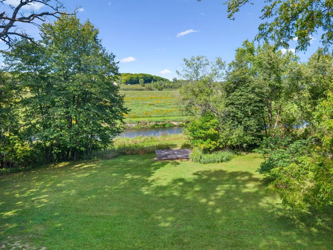
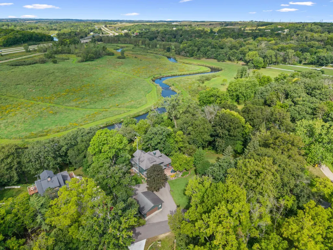
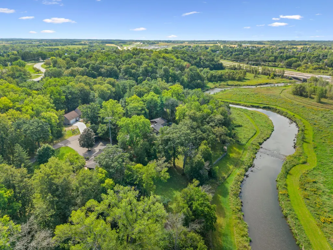
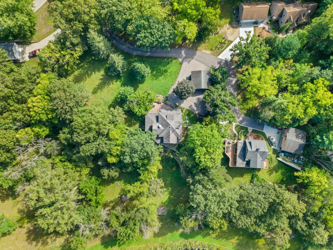
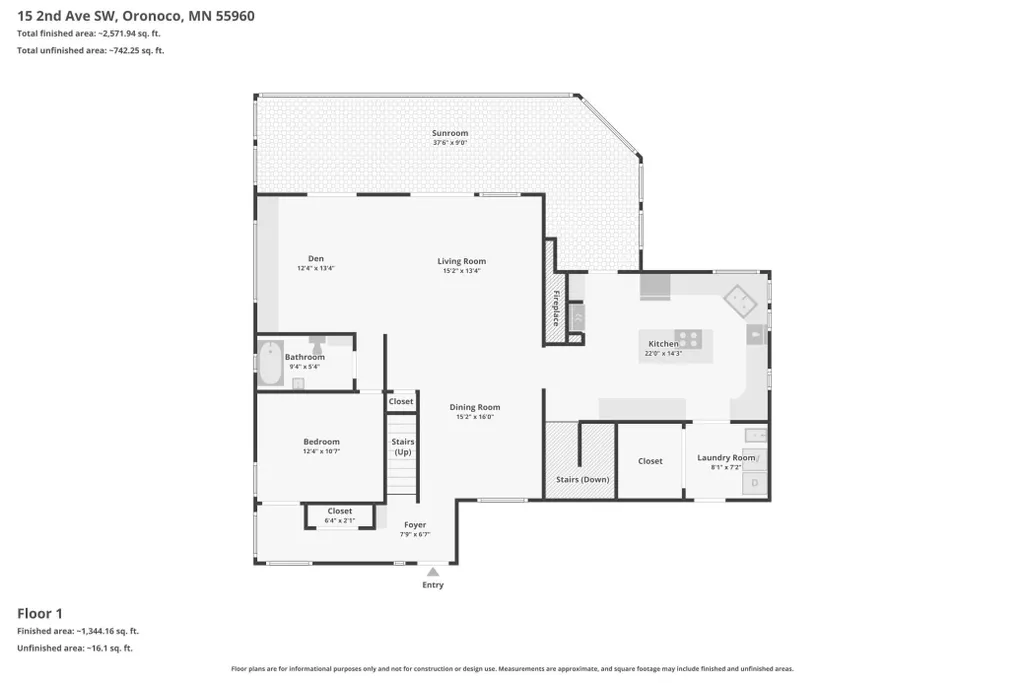
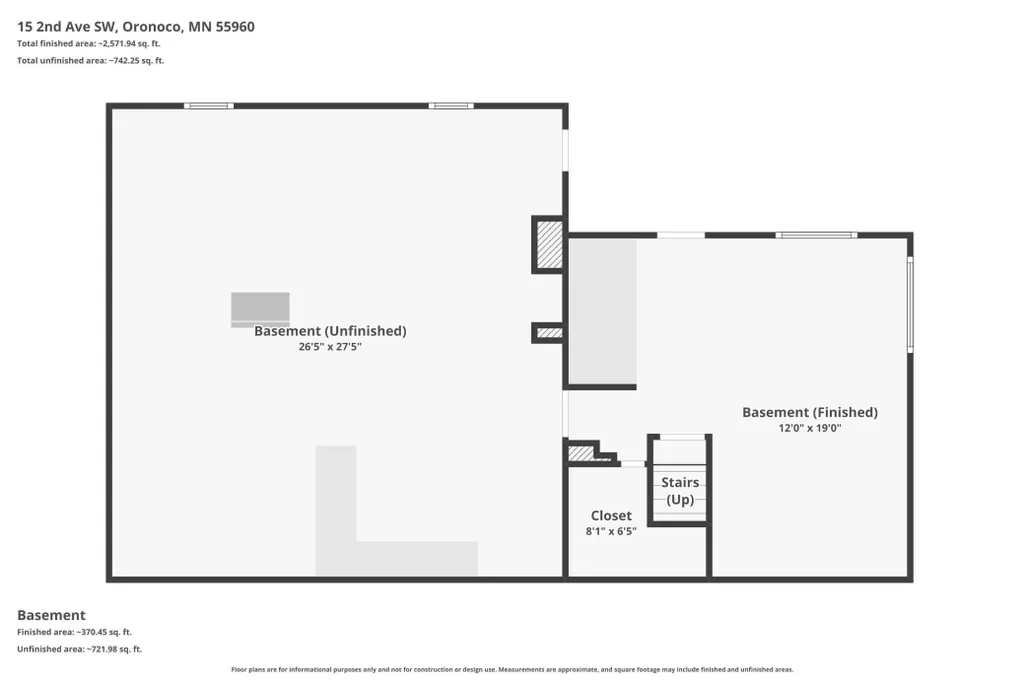
Distinctive home on nearly an acre overlooking the Zumbro River, just minutes from Rochester and Mayo Clinic. This well-maintained property offers over 3,000 finished sq ft with 4 bedrooms, 2 bathrooms, multiple living spaces, and a rare, private setting. Enjoy an updated kitchen with double ovens, stainless steel appliances, and ample cabinetry, plus three sunrooms—including one with a wood-burning stove. Original character shines with hardwood floors, built-ins, and a stone fireplace, complemented by main-floor laundry and a flexible walkout lower level. Outside features include mature trees, landscaped grounds, large patio, circular driveway, drive-through garage, irrigation system, and access to nearby parks and trails. Originally built as a Kahler family summer cottage, this home blends history with modern comfort. Recent updates include a driveway resurfacing, foundation work, retaining wall, and exterior paint. A rare opportunity for privacy, charm, and location just outside Rochester.
| Elementary School | Middle School | High School |
|---|---|---|
| Overland Elementary School | Dakota Middle School | Century High School |
| Price History | |
|---|---|
| 4/4/2026 | Listed $700,000 |
| 5/19/2026 | 4$675,000 |
| 7/9/2026 | 2$665,000 |
| 8/7/2026 | 3$650,000 |
General Features
| Living Area | 2842 |
|---|---|
| Sewer | City Sewer/Connected |
| Heating | Baseboard,Forced Air,Fireplace(s),Wood Stove |
| Cooling | Central Air |
| Roof | Age Over 8 Years,Asphalt |
| Appliances | Central Vacuum,Cooktop,Dishwasher,Disposal,Double Oven,Dryer,Exhaust Fan,Freezer,Humidifier,Gas Water Heater,Water Filtration System,Microwave,Refrigerator,Stainless Steel Appliances,Washer,Water Sof |
| Garage Spaces | 2 |
| Construction Materials | Concrete,Stone |
| Year Built | 1910 |
| Electric | 100 Amp Service,Other |
| View | River |
| Topography | High Ground,Low Land,Rolling |
| Levels | Two |
| Property Subtype | Single Family |
| Tax Year | 2025 |
| Waterfront Features | River View |
| Accessibility | None |
| County | Olmsted |
| New Construction | No |
| Property Type | Residential |
| HOA | No |
| Contingency | None |
| Subdivision Name | Oak Ridge |
| Full Baths | 2 |
| Directions | From Rochester: Hwy 52N,take Exit 64 toward CR-12/112 Oronoco,Rt) 100th St NW (CR-112),Left) MN Avenue S (CR-18),Left)W Center St,turn slightly left onto 2nd Avenue SW. Property on the right. Do no |
| High School | Century |
| City | Oronoco |
| High School District | Rochester |
| Zoning Description | Residential-Single Family |
| Lot Size Units | Acres |
| Elementary School | Overland |
| Property Attached Y/N | No |
| Land Lease Y/N | No |
| Tax Annual Amount | 6646 |
| Middle/Junior High School | Dakota |
| Additional Parcels Y/N | No |
| Virtual Tour | https://www.zillow.com/view-imx/dc898fb1-3f35-4eb7-97a1-6ba5f996a173?wl=true&setAttribution=mls&initialViewType=pano |
| Standard Status | Active |
| Lender Owned | No |
| Amenities Unit | Cable,Ceiling Fan(s),Deck,French Doors,Hardwood Floors,Kitchen Center Island,Kitchen Window,Natural Woodwork,Patio,Paneled Doors,Porch,Panoramic View,Security Lights,Sun Room,Tile Floors |
| PostalCity | Oronoco |
Interior Features
| Basement | Block,Daylight/Lookout Windows,Drain Tiled,Drainage System,Full,Partially Finished,Storage Space,Walkout |
|---|---|
| Total Fireplaces | 2 |
| Fireplace Features | Circulating,Stone,Wood Burning,Wood Burning Stove |
| Basement (Y/N) | Yes |
| Fireplace Y/N | Yes |
| Above Grade Finished Area | 2443 |
| Laundry Features | Laundry Closet,Laundry Room,Main Level,Sink |
| Total Bedrooms | 4 |
| Below Grade Finished Area | 399 |
| Total Baths | 2 |
| Bath Desc | Basement,Double Sink,Bathroom Ensuite,Main Floor Full Bath,Rough In,Upper Level Full Bath,Primary Walk-Thru,Jetted Tub |
| Dining Room Description | Eat In Kitchen,Living/Dining Room,Separate/Formal Dining Room |
| Fuel | Natural Gas |
| Garage Dimensions | 24x24 |
| Garage Square Feet | 576 |
Exterior Features
| Fencing | Invisible |
|---|---|
| Parking Features | Detached Garage,Asphalt,Shared Driveway,Garage Door Opener,Other,Storage |
| Lot Features | Irregular Lot,Tree Coverage - Medium,Underground Utilities |
| Water Source | City Water/Connected |
| Lot Size Area | 0.943 |
| Building Area Total | 3284 |
| Lot Dimensions | irregular |
| Waterfront Y/N | No |
| Foundation Area | 1023 |
| Road Frontage Type | No Outlet/Dead End,Paved Streets,Private Road,Street Lights |
| Road Responsibility | Private Maintained Road |
Amenities
- Foreclosure
- Views
- Short Sale
- New Construction
- Adult 55+
- Lease To Own
- No HOA Fees
- Furnished
- Primary On Main
- Air Conditioning
- Seller Finance
- Green
- Fixer Upper
- Horse
- Golf
- Fireplace
- Deck
- Garage
- Basement
- Pool
Property vs Single Family Average in 55960
Price
Taxes
Year Built
Visits
In The Neighborhood
Just Listed
Darien
$ 399,900
- Type
- Single Family
- Size
- 2,709 SqFt
- Rooms
- 3 Beds + 3 Baths
Listed by: Berkshire Hathaway Starck Real Estate
Open House
Monticello
$ 395,000
- Type
- Single Family
- Size
- 2,266 SqFt
- Rooms
- 4 Beds + 3 Baths
 Real Broker, LLC


 Metro MLS - Milwaukee Data provided by Metro MLS. All information deemed reliable but not guaranteed. All properties are subject to prior sale, change or withdrawal. Neither listing broker(s) or information provider(s) shall be responsible for any typographical errors, misinformation, misprints and shall be held totally harmless. IDX information is provided exclusively for consumers personal, non-commercial use and that it may not be used for any purpose other than to identify prospective properties consumers may be interested in purchasing. The data relating to real estate for sale on this website comes in part from the Internet Data Exchange program of the Multiple Listing Service. Information is supplied by seller and other third parties and has not been verified. Real estate listings held by brokerage firms other than Coldwell Banker River Valley, REALTORS - Winona may be marked with the Internet Data Exchange logo and detailed information about those properties will include the name of the listing broker(s) when required by the MLS. Copyright ©2026 - Multiple Listing Service, Inc. - All rights reserved.
Last Updated: September 11, 2026 11:46 PM UTC
Metro MLS - Milwaukee Data provided by Metro MLS. All information deemed reliable but not guaranteed. All properties are subject to prior sale, change or withdrawal. Neither listing broker(s) or information provider(s) shall be responsible for any typographical errors, misinformation, misprints and shall be held totally harmless. IDX information is provided exclusively for consumers personal, non-commercial use and that it may not be used for any purpose other than to identify prospective properties consumers may be interested in purchasing. The data relating to real estate for sale on this website comes in part from the Internet Data Exchange program of the Multiple Listing Service. Information is supplied by seller and other third parties and has not been verified. Real estate listings held by brokerage firms other than Coldwell Banker River Valley, REALTORS - Winona may be marked with the Internet Data Exchange logo and detailed information about those properties will include the name of the listing broker(s) when required by the MLS. Copyright ©2026 - Multiple Listing Service, Inc. - All rights reserved.
Last Updated: September 11, 2026 11:46 PM UTC
 © 2026 Realtor Association of Southern Minnesota. All rights reserved. The data relating to real estate for sale on this limited electronic display comes in part from the Broker Reciprocity (sm) Program of the Realtor Association of Southern Minnesota Multiple Listing Service. Real estate listings held by brokerage firms other then Coldwell Banker River Valley, REALTORS - Winona are marked with the Broker Reciprocity(sm) logo or the Broker Reciprocity(sm) thumbnail logo (a little black house)
 SCWMLS - South Central Wisconsin Multiple Listing Corp. All information deemed reliable but not guaranteed. All properties are subject to prior sale, change or withdrawal. Neither listing broker(s) or information provider(s) shall be responsible for any typographical errors, misinformation, misprints and shall be held totally harmless. Listing(s) information is provided for consumers personal, non-commercial use and may not be used for any purpose other than to identify prospective properties consumers may be interested in purchasing. The data relating to real estate for sale on this website comes in part from the Internet Data Exchange program of the Multiple Listing Service. Real estate listings held by brokerage firms other than Coldwell Banker River Valley, REALTORS - Winona may be marked with the Internet Data Exchange logo and detailed information about those properties will include the name of the listing broker(s) when required by the MLS. Copyright 2026 South Central Wisconsin MLS Corporation All rights reserved.
This information, provided by seller, listing broker, and other parties, may not have been verified.
SCWMLS information is provided exclusively for consumers personal, non-commercial use and that it may not be used for any purpose other than to identify prospective properties consumers may be interested in purchasing.
Last Updated: September 11, 2026 11:38 PM UTC
SCWMLS - South Central Wisconsin Multiple Listing Corp. All information deemed reliable but not guaranteed. All properties are subject to prior sale, change or withdrawal. Neither listing broker(s) or information provider(s) shall be responsible for any typographical errors, misinformation, misprints and shall be held totally harmless. Listing(s) information is provided for consumers personal, non-commercial use and may not be used for any purpose other than to identify prospective properties consumers may be interested in purchasing. The data relating to real estate for sale on this website comes in part from the Internet Data Exchange program of the Multiple Listing Service. Real estate listings held by brokerage firms other than Coldwell Banker River Valley, REALTORS - Winona may be marked with the Internet Data Exchange logo and detailed information about those properties will include the name of the listing broker(s) when required by the MLS. Copyright 2026 South Central Wisconsin MLS Corporation All rights reserved.
This information, provided by seller, listing broker, and other parties, may not have been verified.
SCWMLS information is provided exclusively for consumers personal, non-commercial use and that it may not be used for any purpose other than to identify prospective properties consumers may be interested in purchasing.
Last Updated: September 11, 2026 11:38 PM UTC
 Information should be deemed reliable but not guaranteed, all representations are approximate, and individual verification is recommended. Copyright ©2017 All rights reserved.
