

Views - New Construction - Primary on Main
Address
928 Milborne Lane Nw, Rochester, MN
Price
$ 829,900
Property Attributes
- ID#7094524
- TypeSingle Family
- Listing Status Active
- CountyOLMSTED
- CityRochester
- AreaEssex Estates 5th Sub
- NeighborhoodEssex Estates 5th Sub
- Zip55901
- StyleSingle Family
- Year Built2026
- Taxes$ 1514
- Price$ 829,900
- Bedrooms4
- Full Bathrooms3
- Half Bathrooms0
- Sqr Footage2839
- Lot Size0.31 Acres
Data Source:
Northstar MLS (NSTAR)
Property Description
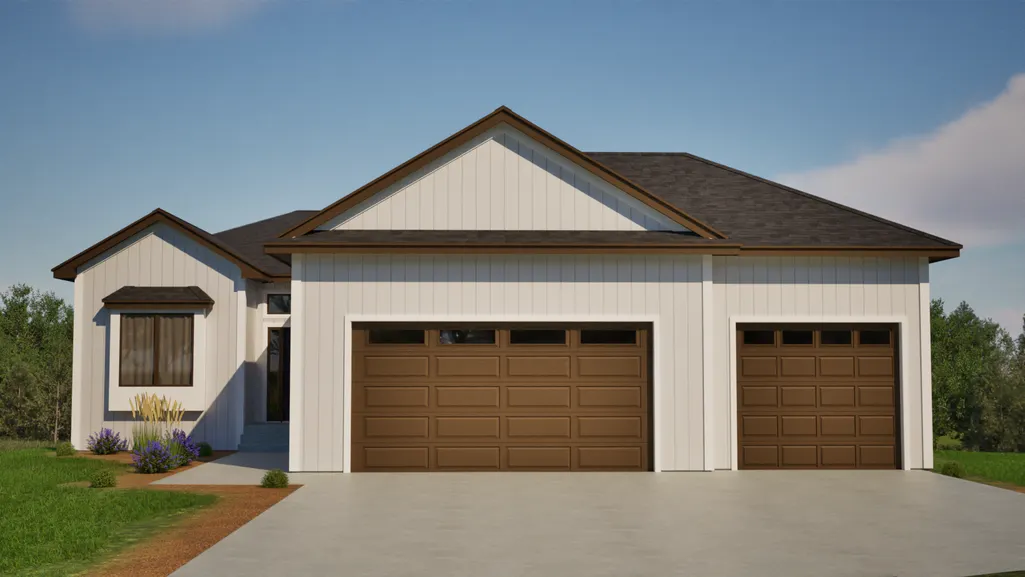
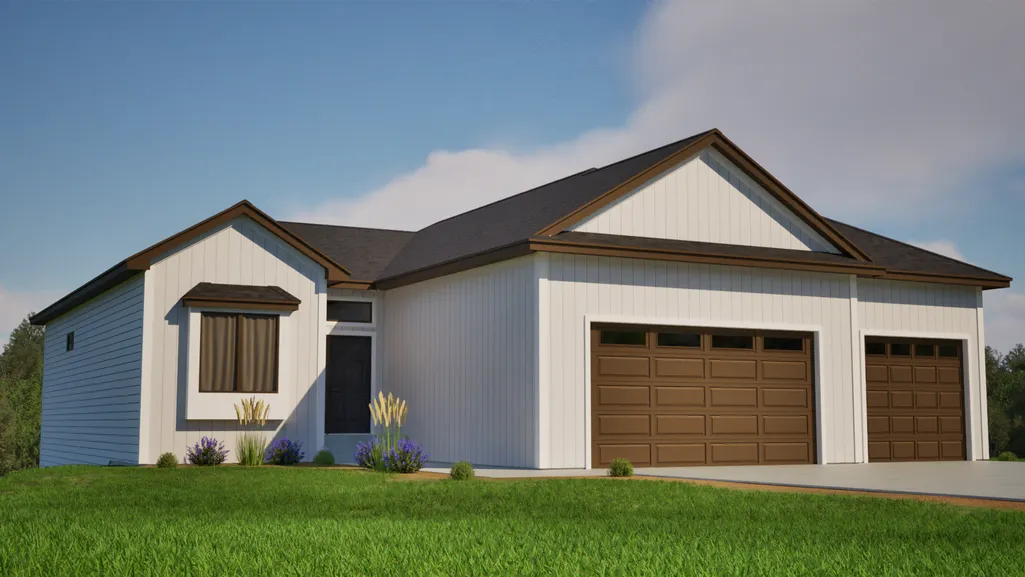
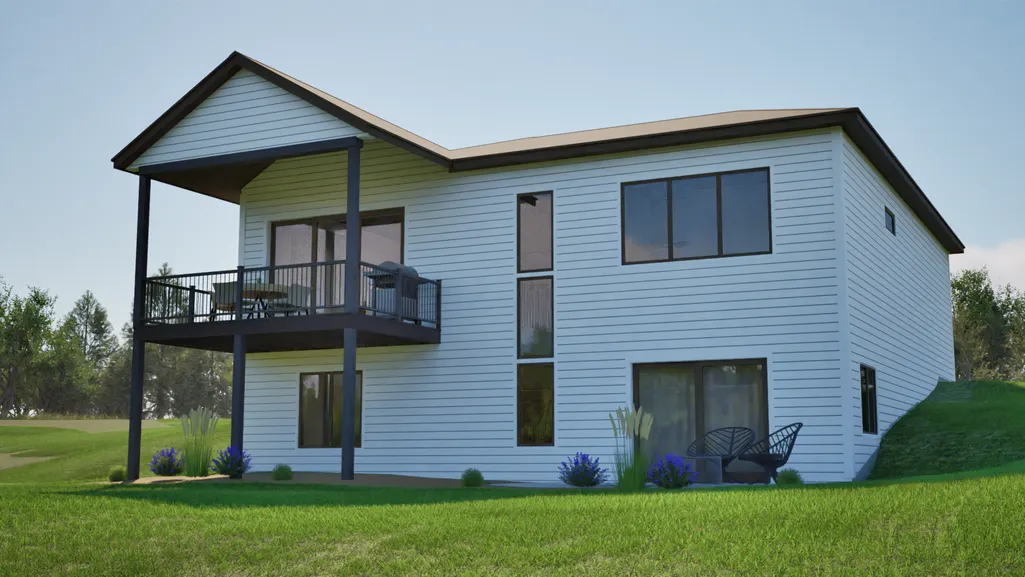
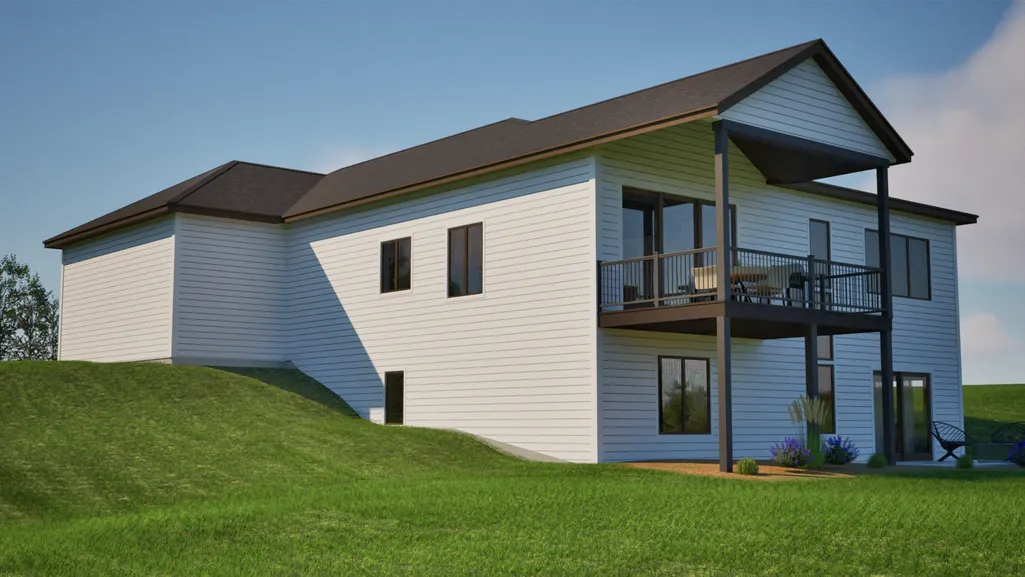
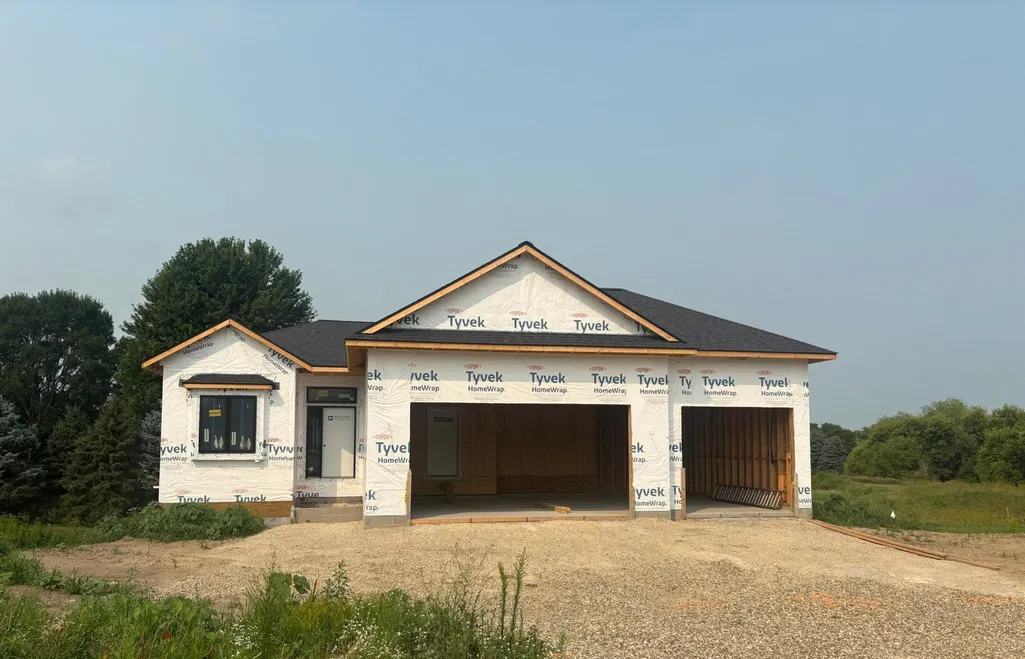
Currently under construction and open to buyer selections, this beautifully designed walk-out ranch home is nestled on a quiet cul-de-sac in northwest Rochester. The inviting main floor showcases an open-concept layout with luxury vinyl plank flooring. Enjoy a custom kitchen featuring a walk-in pantry, large center island, and quartz countertops—perfect for everyday living. The spacious living room includes a fireplace and an oversized 3-panel patio door that opens to a 16x10 covered, no-maintenance deck—ideal for grilling and relaxing. The primary suite is a spacious 16X12 space with a private bath, large walk-in closet, tiled walk-in shower, double vanities, and a linen closet providing plenty of storage. Step down to the bright and inviting lower level, where additional windows in the staircase fill the space with natural light. Enter into a large family room, two generous 16x11 bedrooms each with walk-in closets, a full bathroom, and an expansive storage area. Enjoy a backyard that backs to Essex Park, providing beautiful views and direct access to nearby trails.
| Elementary School | Middle School | High School |
|---|---|---|
| Overland Elementary School | Dakota Middle School | John Marshall High School |
| Price History | |
|---|---|
| 6/17/2026 | Listed $829,900 |
General Features
| Living Area | 2839 |
|---|---|
| Sewer | City Sewer/Connected |
| Heating | Forced Air,Fireplace(s) |
| Cooling | Central Air |
| Roof | Age 8 Years or Less,Asphalt,Pitched |
| Appliances | Air-To-Air Exchanger,Dishwasher,Disposal,ENERGY STAR Qualified Appliances,Gas Water Heater,Microwave,Range,Refrigerator,Stainless Steel Appliances |
| Garage Spaces | 3 |
| Construction Materials | Block,Frame |
| Year Built | 2026 |
| Electric | 200+ Amp Service |
| Levels | One |
| Property Subtype | Single Family |
| Tax Year | 2025 |
| Accessibility | None |
| County | Olmsted |
| New Construction | Yes |
| Property Type | Residential |
| HOA | No |
| Contingency | None |
| Subdivision Name | Essex Estates 5th Sub |
| Full Baths | 2 |
| Directions | Take W River Parkway,turn left on Essex Parkway,turn right on Londonderry,left on Milborne. |
| High School | John Marshall |
| City | Rochester |
| High School District | Rochester |
| Zoning Description | Residential-Single Family |
| Lot Size Units | Acres |
| Elementary School | Overland |
| Property Attached Y/N | No |
| Land Lease Y/N | No |
| Tax Annual Amount | 1514 |
| Middle/Junior High School | Dakota |
| Additional Parcels Y/N | No |
| Builder Name | SENRICK CUSTOM HOMES LLC |
| Standard Status | Active |
| Lender Owned | No |
| Amenities Unit | Cable,Deck,Ethernet Wired,French Doors,Kitchen Center Island,Kitchen Window,Primary Bedroom Walk-In Closet,Main Floor Primary Bedroom,Natural Woodwork,Paneled Doors,Panoramic View,Tile Floors,Washer/ |
| PostalCity | Rochester |
Interior Features
| Basement | Drain Tiled,Drainage System,Finished,Full,Storage Space,Sump Pump,Walkout |
|---|---|
| Total Fireplaces | 1 |
| Fireplace Features | Gas,Living Room |
| Basement (Y/N) | Yes |
| Fireplace Y/N | Yes |
| Above Grade Finished Area | 1578 |
| 3/4 Baths | 1 |
| Laundry Features | Electric Dryer Hookup,Laundry Room,Main Level,Sink,Washer Hookup |
| Total Bedrooms | 4 |
| Below Grade Finished Area | 1261 |
| Total Baths | 3 |
| Bath Desc | Double Sink,Full Basement,Private Primary,Main Floor 3/4 Bath,Main Floor Full Bath,Walk-In Shower Stall |
| Dining Room Description | Eat In Kitchen,Kitchen/Dining Room,Living/Dining Room |
| Foundation Dimensions | 41x44 |
| Fuel | Natural Gas |
| Garage Dimensions | 34x24 |
| Garage Door Width | 8 |
| Garage Square Feet | 794 |
Exterior Features
| Parking Features | Attached Garage,Electric Vehicle Charging Station(s),Floor Drain,Finished Garage,Garage Door Opener,Insulated Garage |
|---|---|
| Lot Features | Public Transit (w/in 6 blks),Sod Included in Price,Underground Utilities |
| Water Source | City Water/Connected |
| Lot Size Area | 0.31 |
| Building Area Total | 3320 |
| Lot Dimensions | 62x123x194x107 |
| Waterfront Y/N | No |
| Foundation Area | 1658 |
| Road Frontage Type | City Street,Cul De Sac,Curbs,Paved Streets,Sidewalks,Street Lights,Storm Sewer |
| Road Responsibility | Public Maintained Road |
Amenities
- Foreclosure
- Views
- Short Sale
- New Construction
- Adult 55+
- Lease To Own
- No HOA Fees
- Furnished
- Primary On Main
- Air Conditioning
- Seller Finance
- Green
- Fixer Upper
- Horse
- Golf
- Fireplace
- Deck
- Garage
- Basement
- Pool
Property vs Single Family Average in 55901
Price
Taxes
Year Built
Visits



 Metro MLS - Milwaukee Data provided by Metro MLS. All information deemed reliable but not guaranteed. All properties are subject to prior sale, change or withdrawal. Neither listing broker(s) or information provider(s) shall be responsible for any typographical errors, misinformation, misprints and shall be held totally harmless. IDX information is provided exclusively for consumers personal, non-commercial use and that it may not be used for any purpose other than to identify prospective properties consumers may be interested in purchasing. The data relating to real estate for sale on this website comes in part from the Internet Data Exchange program of the Multiple Listing Service. Information is supplied by seller and other third parties and has not been verified. Real estate listings held by brokerage firms other than Coldwell Banker River Valley, REALTORS - Winona may be marked with the Internet Data Exchange logo and detailed information about those properties will include the name of the listing broker(s) when required by the MLS. Copyright ©2026 - Multiple Listing Service, Inc. - All rights reserved.
Last Updated: September 11, 2026 11:46 PM UTC
Metro MLS - Milwaukee Data provided by Metro MLS. All information deemed reliable but not guaranteed. All properties are subject to prior sale, change or withdrawal. Neither listing broker(s) or information provider(s) shall be responsible for any typographical errors, misinformation, misprints and shall be held totally harmless. IDX information is provided exclusively for consumers personal, non-commercial use and that it may not be used for any purpose other than to identify prospective properties consumers may be interested in purchasing. The data relating to real estate for sale on this website comes in part from the Internet Data Exchange program of the Multiple Listing Service. Information is supplied by seller and other third parties and has not been verified. Real estate listings held by brokerage firms other than Coldwell Banker River Valley, REALTORS - Winona may be marked with the Internet Data Exchange logo and detailed information about those properties will include the name of the listing broker(s) when required by the MLS. Copyright ©2026 - Multiple Listing Service, Inc. - All rights reserved.
Last Updated: September 11, 2026 11:46 PM UTC
 © 2026 Realtor Association of Southern Minnesota. All rights reserved. The data relating to real estate for sale on this limited electronic display comes in part from the Broker Reciprocity (sm) Program of the Realtor Association of Southern Minnesota Multiple Listing Service. Real estate listings held by brokerage firms other then Coldwell Banker River Valley, REALTORS - Winona are marked with the Broker Reciprocity(sm) logo or the Broker Reciprocity(sm) thumbnail logo (a little black house)
 SCWMLS - South Central Wisconsin Multiple Listing Corp. All information deemed reliable but not guaranteed. All properties are subject to prior sale, change or withdrawal. Neither listing broker(s) or information provider(s) shall be responsible for any typographical errors, misinformation, misprints and shall be held totally harmless. Listing(s) information is provided for consumers personal, non-commercial use and may not be used for any purpose other than to identify prospective properties consumers may be interested in purchasing. The data relating to real estate for sale on this website comes in part from the Internet Data Exchange program of the Multiple Listing Service. Real estate listings held by brokerage firms other than Coldwell Banker River Valley, REALTORS - Winona may be marked with the Internet Data Exchange logo and detailed information about those properties will include the name of the listing broker(s) when required by the MLS. Copyright 2026 South Central Wisconsin MLS Corporation All rights reserved.
This information, provided by seller, listing broker, and other parties, may not have been verified.
SCWMLS information is provided exclusively for consumers personal, non-commercial use and that it may not be used for any purpose other than to identify prospective properties consumers may be interested in purchasing.
Last Updated: September 11, 2026 11:38 PM UTC
SCWMLS - South Central Wisconsin Multiple Listing Corp. All information deemed reliable but not guaranteed. All properties are subject to prior sale, change or withdrawal. Neither listing broker(s) or information provider(s) shall be responsible for any typographical errors, misinformation, misprints and shall be held totally harmless. Listing(s) information is provided for consumers personal, non-commercial use and may not be used for any purpose other than to identify prospective properties consumers may be interested in purchasing. The data relating to real estate for sale on this website comes in part from the Internet Data Exchange program of the Multiple Listing Service. Real estate listings held by brokerage firms other than Coldwell Banker River Valley, REALTORS - Winona may be marked with the Internet Data Exchange logo and detailed information about those properties will include the name of the listing broker(s) when required by the MLS. Copyright 2026 South Central Wisconsin MLS Corporation All rights reserved.
This information, provided by seller, listing broker, and other parties, may not have been verified.
SCWMLS information is provided exclusively for consumers personal, non-commercial use and that it may not be used for any purpose other than to identify prospective properties consumers may be interested in purchasing.
Last Updated: September 11, 2026 11:38 PM UTC
 Information should be deemed reliable but not guaranteed, all representations are approximate, and individual verification is recommended. Copyright ©2017 All rights reserved.
