

New Construction


Address
414 James Parkway, Elko New Market, MN
Price
$ 504,295
Property Attributes
- ID#7127167
- TypeSingle Family
- Listing Status Active
- CountySCOTT
- CityElko New Market
- AreaParkway Meadows
- NeighborhoodParkway Meadows
- Zip55054
- StyleSingle Family
- Year Built2026
- Taxes$ 106
- Price$ 504,295
- Bedrooms3
- Full Bathrooms2
- Half Bathrooms1
- Sqr Footage2194
- Lot Size0.2 Acres
Data Source:
Northstar MLS (NSTAR)
Property Description
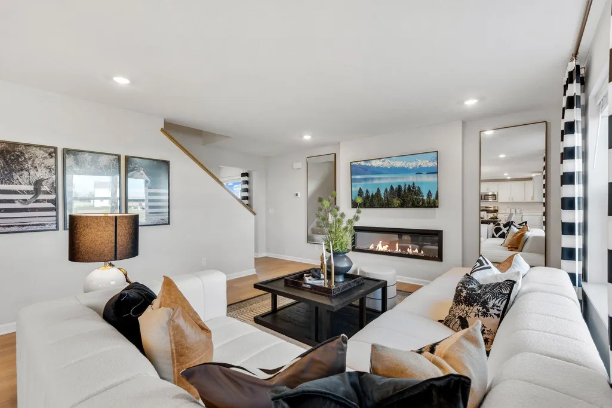
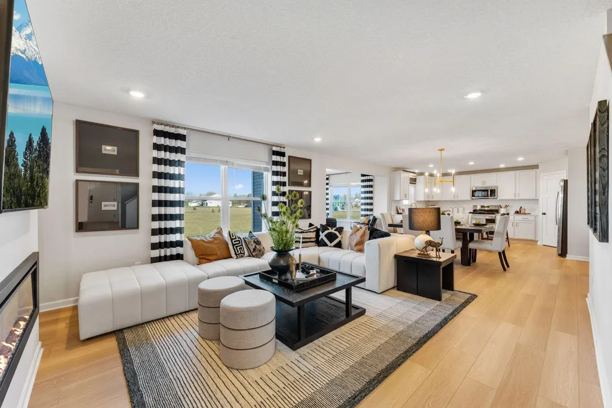
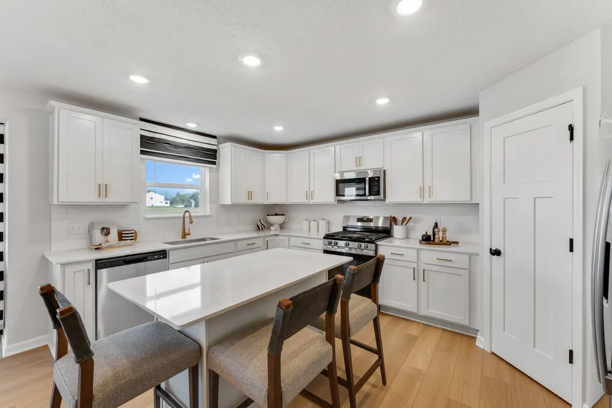
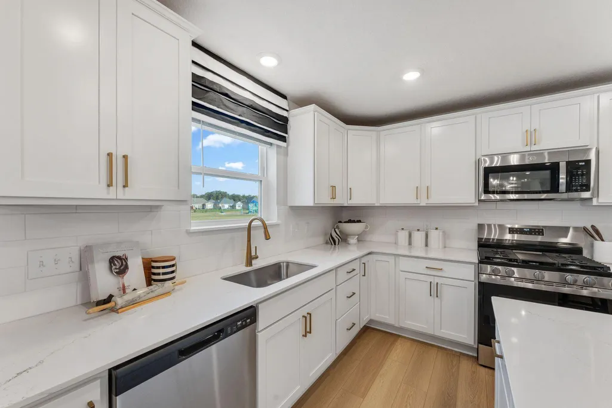
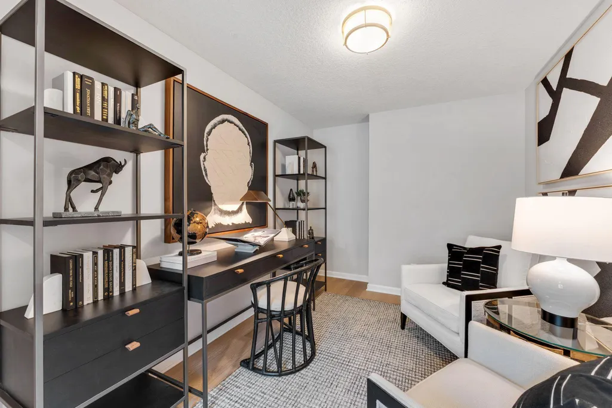
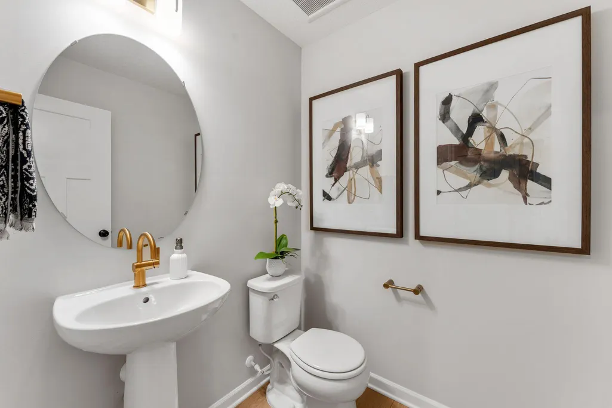
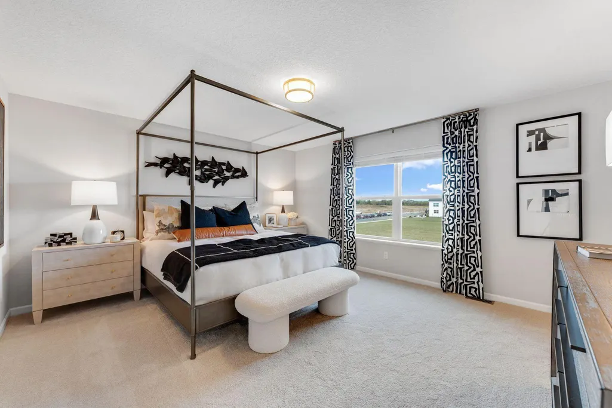
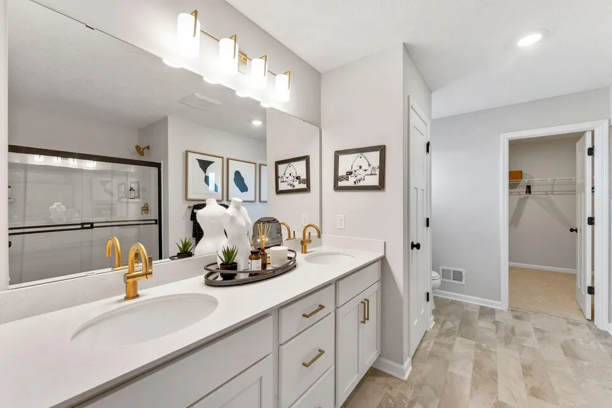
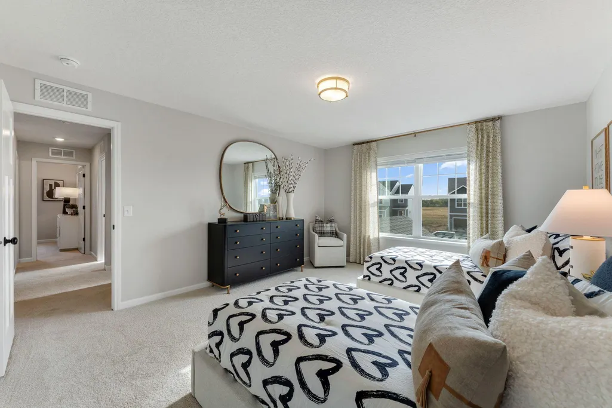
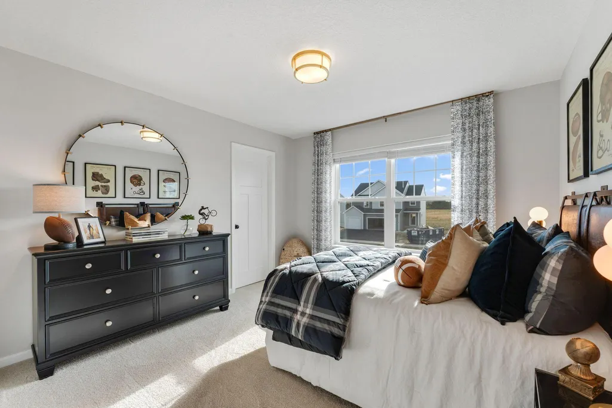
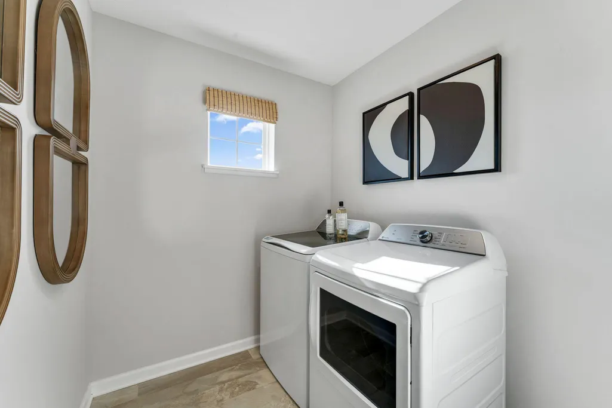
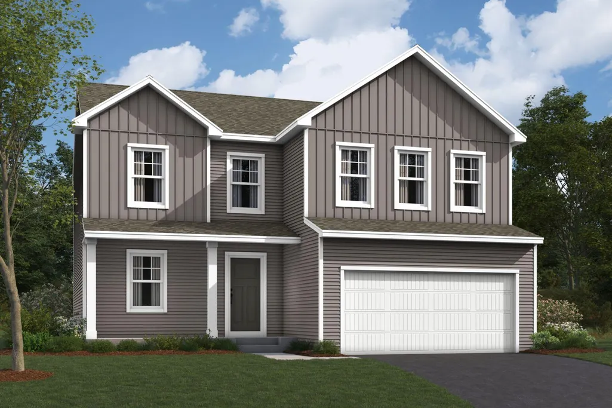
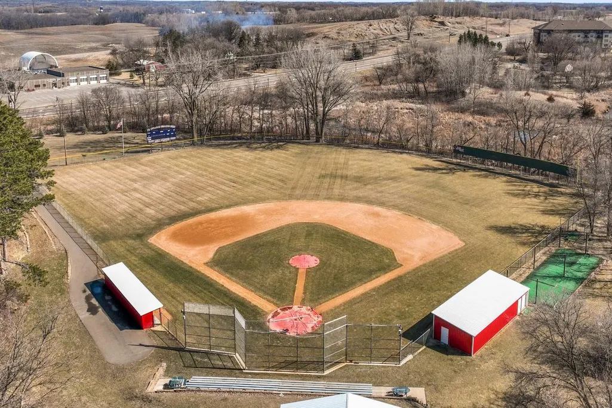
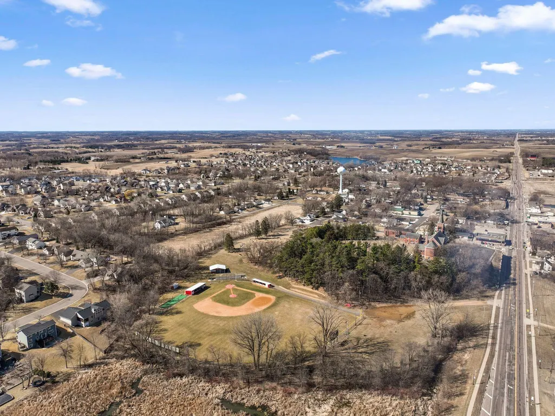
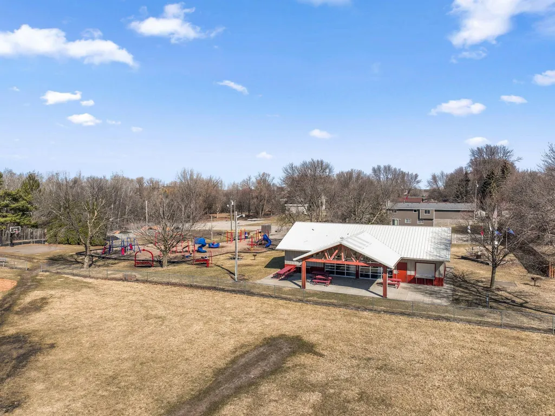
The Augustine floor plan combines modern design, thoughtful functionality, and everyday comfort, making it an excellent choice for today's active lifestyle. As you enter the home, you are welcomed by a versatile flex room that can easily serve as a home office, sitting room, or additional living space. The main level then opens into a seamless layout connecting the great room, dining area, and kitchen, creating the perfect setting for both entertaining and daily living. Designed to impress, the kitchen features stainless steel appliances, a pantry closet, and stylish designer finishes that blend beauty and practicality. Just off the kitchen, a convenient mudroom provides direct access to the spacious three-car garage, helping keep everyday life organized and efficient. The upper level features three generously sized bedrooms, a spacious loft, and a centrally located laundry room. Each bedroom includes a walk-in closet, offering ample storage space, while the loft provides flexibility for a second family room, play area, home office, or hobby space. The conveniently located laundry room adds ease to your daily routine. This home is loaded with desirable upgrades, including an electric fireplace, luxury vinyl plank flooring throughout the main level, a gas range, washer and dryer, whole-home humidifier, soft-close cabinetry, tankless water heater, window blinds, designer lighting package, and a smart-connect front door deadbolt. Full landscaping and irrigation are also included, providing added value and convenience from day one. Currently under construction with completion in October 2026, This exceptional home is located in the highly sought-after Parkway Meadows community, where scenic surroundings, open green spaces, and a welcoming neighborhood atmosphere make it a wonderful place to call home.
| Price History | |
|---|---|
| 8/14/2026 | Listed $504,295 |
General Features
| Living Area | 2194 |
|---|---|
| Sewer | City Sewer/Connected |
| Heating | Forced Air |
| Cooling | Central Air |
| Roof | Age 8 Years or Less,Architectural Shingle,Pitched |
| Appliances | Dishwasher,Disposal,Dryer,ENERGY STAR Qualified Appliances,Humidifier,Microwave,Range,Refrigerator,Stainless Steel Appliances,Tankless Water Heater,Washer |
| HOA Fee | 44 |
| Garage Spaces | 3 |
| Association Fee Includes | Other,Professional Mgmt,Sanitation |
| Construction Materials | Frame |
| Year Built | 2026 |
| Electric | 150 Amp Service |
| Levels | Two |
| Property Subtype | Single Family |
| Tax Year | 2026 |
| Accessibility | None |
| Assoc Fee Paid Per | Monthly |
| County | Scott |
| New Construction | Yes |
| Property Type | Residential |
| HOA | Yes |
| Contingency | None |
| Subdivision Name | Parkway Meadows |
| Full Baths | 1 |
| Directions | If using GPS,enter M/I Homes Parkway Meadows. The model homes will be on the right after entering the community. OR From i35 & CR2: West on CR2 to Todd St,North to 410 James Pkwy. |
| City | Elko New Market |
| Association Name | Sharper Management |
| High School District | New Prague Area Schools |
| Zoning Description | Residential-Single Family |
| Lot Size Units | Acres |
| Property Attached Y/N | No |
| Land Lease Y/N | No |
| Tax Annual Amount | 106 |
| Additional Parcels Y/N | No |
| Builder Name | HANS HAGEN HOMES AND M/I HOMES |
| Standard Status | Active |
| Lender Owned | No |
| Amenities Unit | Kitchen Center Island,Kitchen Window,Primary Bedroom Walk-In Closet,In-Ground Sprinkler,Washer/Dryer Hookup |
| Community Name | Parkway Meadows |
| PostalCity | Elko New Market |
Interior Features
| Basement | Drain Tiled,Sump Pump,Unfinished,Walkout |
|---|---|
| Total Fireplaces | 1 |
| Fireplace Features | Electric,Living Room |
| Basement (Y/N) | Yes |
| Fireplace Y/N | Yes |
| Above Grade Finished Area | 2194 |
| Half Baths | 1 |
| 3/4 Baths | 1 |
| Laundry Features | Electric Dryer Hookup,Upper Level,Washer Hookup |
| Total Bedrooms | 3 |
| Total Baths | 3 |
| Bath Desc | 3/4 Primary,Basement,Double Sink,Private Primary,Main Floor 1/2 Bath,Rough In,Upper Level Full Bath |
| Dining Room Description | Eat In Kitchen,Informal Dining Room |
| Foundation Dimensions | 38x41 |
| Fuel | Natural Gas |
| Garage Dimensions | 22x29 |
| Garage Door Width | 7 |
| Garage Square Feet | 648 |
Exterior Features
| Fencing | None |
|---|---|
| Parking Features | Attached Garage,Asphalt,Garage Door Opener |
| Lot Features | Sod Included in Price,Tree Coverage - Light |
| Water Source | City Water/Connected |
| Lot Size Area | 0.2 |
| Building Area Total | 2825 |
| Lot Dimensions | 61x126x77x126 |
| Waterfront Y/N | No |
| Foundation Area | 903 |
| Road Frontage Type | City Street,Curbs,Paved Streets,Sidewalks,Street Lights,Storm Sewer |
| Road Responsibility | Public Maintained Road |
Amenities
- Foreclosure
- Views
- Short Sale
- New Construction
- Adult 55+
- Lease To Own
- No HOA Fees
- Furnished
- Primary On Main
- Air Conditioning
- Seller Finance
- Green
- Fixer Upper
- Horse
- Golf
- Fireplace
- Deck
- Garage
- Basement
- Pool
Property vs Single Family Average in 55054
Price
Taxes
Year Built
Visits
In The Neighborhood
Open House
Elko New Market
$ 529,000
- Type
- Single Family
- Size
- 2,351 SqFt
- Rooms
- 2 Beds + 2.5 Baths
 M/I Homes
Open House
Elko New Market
$ 499,990
- Type
- Single Family
- Size
- 2,703 SqFt
- Rooms
- 4 Beds + 2.5 Baths
M/I Homes
Open House
Elko New Market
$ 536,355
- Type
- Single Family
- Size
- 2,672 SqFt
- Rooms
- 4 Beds + 2.5 Baths
M/I Homes
Reduced
Elko New Market
$ 493,500
- Type
- Single Family
- Size
- 1,892 SqFt
- Rooms
- 2 Beds + 2 Baths
M/I Homes
Reduced
Elko New Market
$ 470,500
- Type
- Single Family
- Size
- 1,734 SqFt
- Rooms
- 2 Beds + 2 Baths
M/I Homes
Reduced
Elko New Market
$ 463,500
- Type
- Single Family
- Size
- 1,742 SqFt
- Rooms
- 3 Beds + 2 Baths
M/I Homes
New Construction
Elko New Market
$ 568,430
- Type
- Single Family
- Size
- 2,682 SqFt
- Rooms
- 4 Beds + 2.5 Baths
M/I Homes
Open House
Elko New Market
$ 475,000
- Type
- Single Family
- Size
- 2,281 SqFt
- Rooms
- 3 Beds + 2.5 Baths
M/I Homes
Primary On Main
Elko New Market
$ 424,990
- Type
- Single Family
- Size
- 1,451 SqFt
- Rooms
- 2 Beds + 2 Baths
M/I Homes


 Metro MLS - Milwaukee Data provided by Metro MLS. All information deemed reliable but not guaranteed. All properties are subject to prior sale, change or withdrawal. Neither listing broker(s) or information provider(s) shall be responsible for any typographical errors, misinformation, misprints and shall be held totally harmless. IDX information is provided exclusively for consumers personal, non-commercial use and that it may not be used for any purpose other than to identify prospective properties consumers may be interested in purchasing. The data relating to real estate for sale on this website comes in part from the Internet Data Exchange program of the Multiple Listing Service. Information is supplied by seller and other third parties and has not been verified. Real estate listings held by brokerage firms other than Coldwell Banker River Valley, REALTORS - Winona may be marked with the Internet Data Exchange logo and detailed information about those properties will include the name of the listing broker(s) when required by the MLS. Copyright ©2026 - Multiple Listing Service, Inc. - All rights reserved.
Last Updated: September 13, 2026 11:38 PM UTC
Metro MLS - Milwaukee Data provided by Metro MLS. All information deemed reliable but not guaranteed. All properties are subject to prior sale, change or withdrawal. Neither listing broker(s) or information provider(s) shall be responsible for any typographical errors, misinformation, misprints and shall be held totally harmless. IDX information is provided exclusively for consumers personal, non-commercial use and that it may not be used for any purpose other than to identify prospective properties consumers may be interested in purchasing. The data relating to real estate for sale on this website comes in part from the Internet Data Exchange program of the Multiple Listing Service. Information is supplied by seller and other third parties and has not been verified. Real estate listings held by brokerage firms other than Coldwell Banker River Valley, REALTORS - Winona may be marked with the Internet Data Exchange logo and detailed information about those properties will include the name of the listing broker(s) when required by the MLS. Copyright ©2026 - Multiple Listing Service, Inc. - All rights reserved.
Last Updated: September 13, 2026 11:38 PM UTC
 © 2026 Realtor Association of Southern Minnesota. All rights reserved. The data relating to real estate for sale on this limited electronic display comes in part from the Broker Reciprocity (sm) Program of the Realtor Association of Southern Minnesota Multiple Listing Service. Real estate listings held by brokerage firms other then Coldwell Banker River Valley, REALTORS - Winona are marked with the Broker Reciprocity(sm) logo or the Broker Reciprocity(sm) thumbnail logo (a little black house)
 SCWMLS - South Central Wisconsin Multiple Listing Corp. All information deemed reliable but not guaranteed. All properties are subject to prior sale, change or withdrawal. Neither listing broker(s) or information provider(s) shall be responsible for any typographical errors, misinformation, misprints and shall be held totally harmless. Listing(s) information is provided for consumers personal, non-commercial use and may not be used for any purpose other than to identify prospective properties consumers may be interested in purchasing. The data relating to real estate for sale on this website comes in part from the Internet Data Exchange program of the Multiple Listing Service. Real estate listings held by brokerage firms other than Coldwell Banker River Valley, REALTORS - Winona may be marked with the Internet Data Exchange logo and detailed information about those properties will include the name of the listing broker(s) when required by the MLS. Copyright 2026 South Central Wisconsin MLS Corporation All rights reserved.
This information, provided by seller, listing broker, and other parties, may not have been verified.
SCWMLS information is provided exclusively for consumers personal, non-commercial use and that it may not be used for any purpose other than to identify prospective properties consumers may be interested in purchasing.
Last Updated: September 13, 2026 11:46 PM UTC
SCWMLS - South Central Wisconsin Multiple Listing Corp. All information deemed reliable but not guaranteed. All properties are subject to prior sale, change or withdrawal. Neither listing broker(s) or information provider(s) shall be responsible for any typographical errors, misinformation, misprints and shall be held totally harmless. Listing(s) information is provided for consumers personal, non-commercial use and may not be used for any purpose other than to identify prospective properties consumers may be interested in purchasing. The data relating to real estate for sale on this website comes in part from the Internet Data Exchange program of the Multiple Listing Service. Real estate listings held by brokerage firms other than Coldwell Banker River Valley, REALTORS - Winona may be marked with the Internet Data Exchange logo and detailed information about those properties will include the name of the listing broker(s) when required by the MLS. Copyright 2026 South Central Wisconsin MLS Corporation All rights reserved.
This information, provided by seller, listing broker, and other parties, may not have been verified.
SCWMLS information is provided exclusively for consumers personal, non-commercial use and that it may not be used for any purpose other than to identify prospective properties consumers may be interested in purchasing.
Last Updated: September 13, 2026 11:46 PM UTC
 Information should be deemed reliable but not guaranteed, all representations are approximate, and individual verification is recommended. Copyright ©2017 All rights reserved.
