

Views

Address
22289 Xenia Street Nw, Oak Grove, MN
Price
$ 1,099,000
Property Attributes
- ID#7129151
- TypeSingle Family
- Listing Status Active
- CountyANOKA
- CityOak Grove
- AreaRiver Bluffs of Oak Grove
- NeighborhoodRiver Bluffs of Oak Grove
- Zip55011
- StyleSingle Family
- Year Built2026
- Taxes$ 2219
- Price$ 1,099,000
- Bedrooms4
- Full Bathrooms3
- Half Bathrooms1
- Sqr Footage3080
- Lot Size5.73 Acres
Data Source:
Northstar MLS (NSTAR)
Property Description
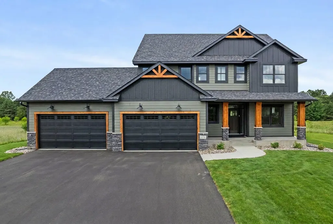
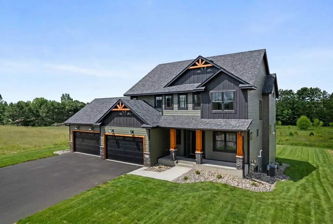
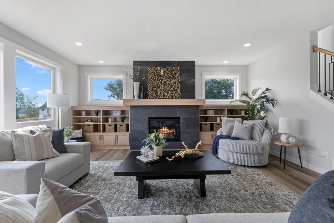
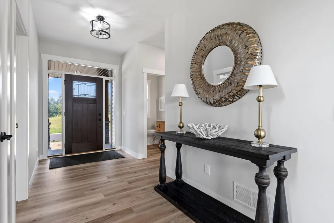
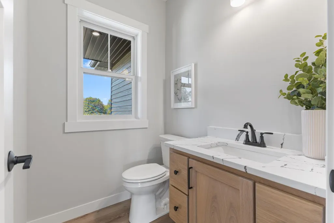
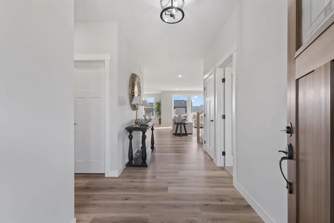
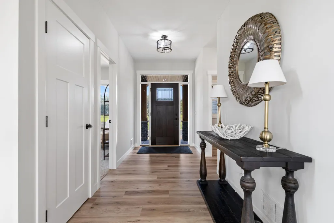
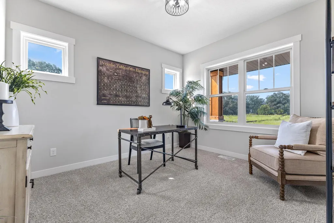
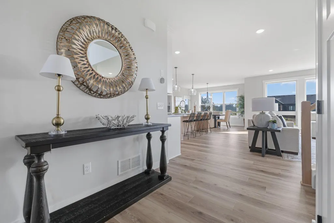
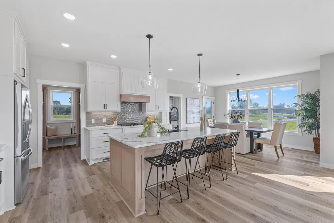
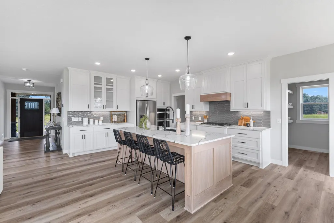
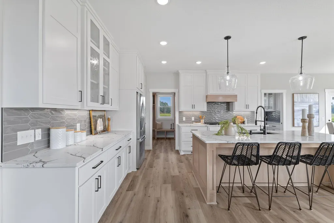
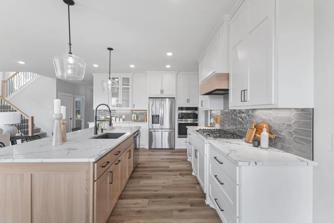
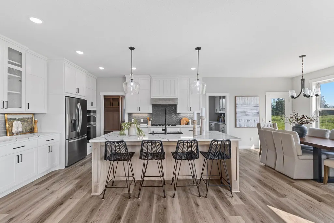
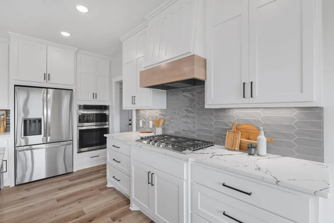
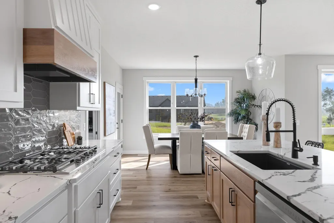
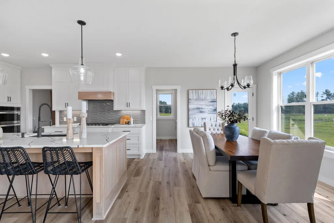
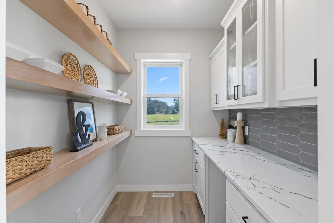
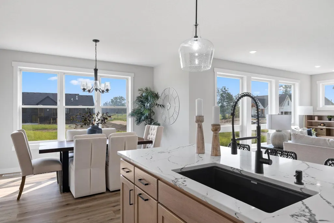
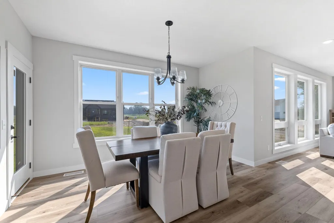
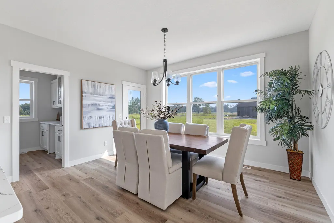
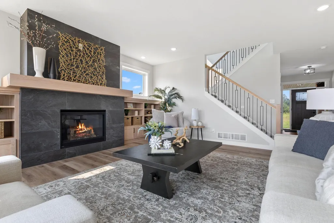
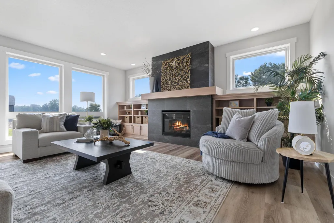
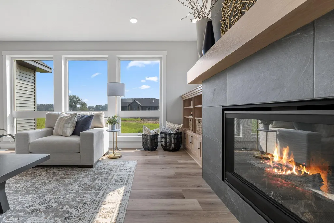
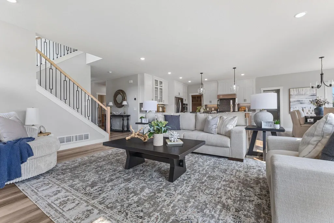
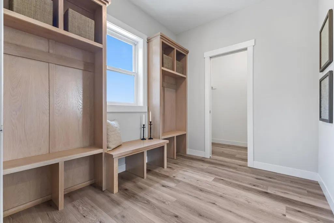
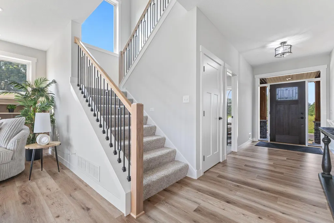
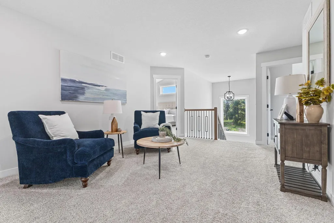
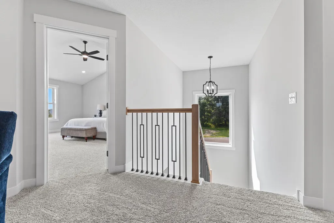
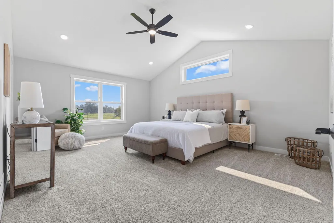
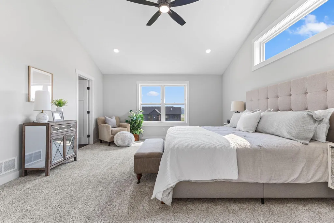
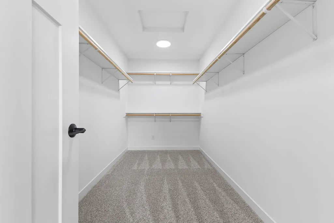
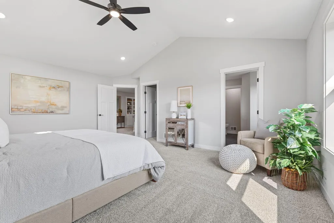
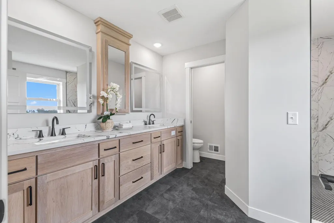
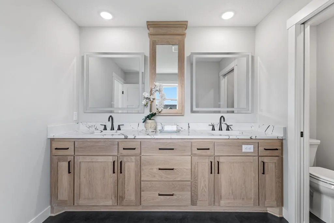
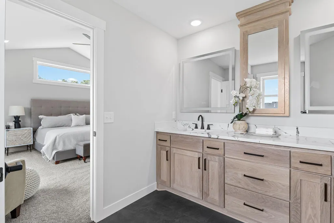
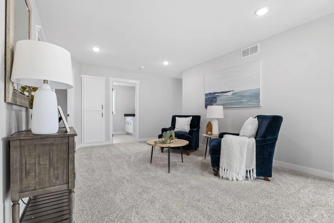
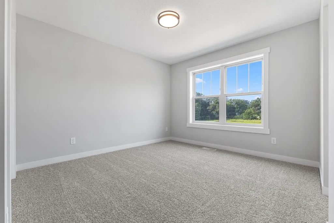
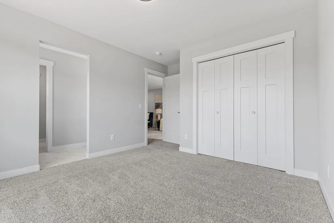
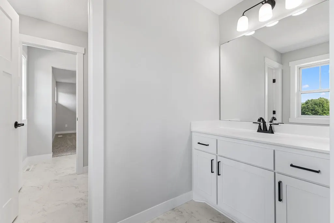
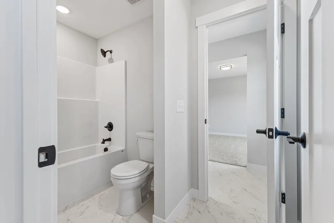
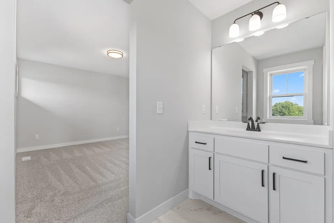
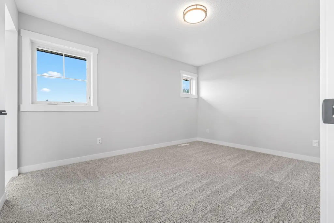
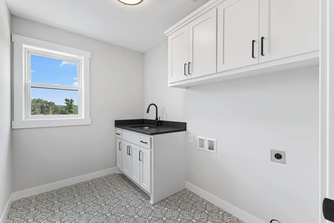
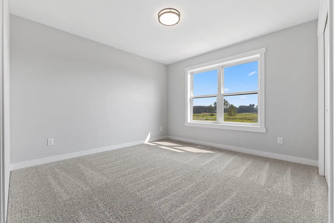
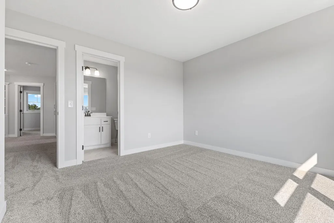
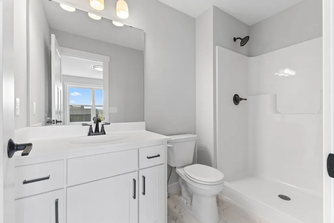
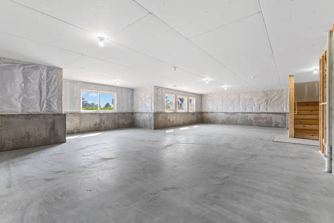
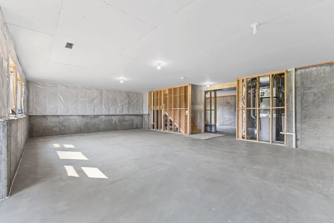
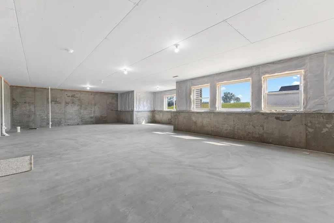
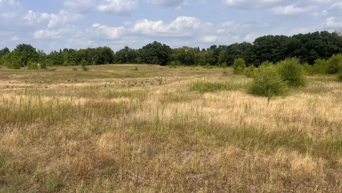
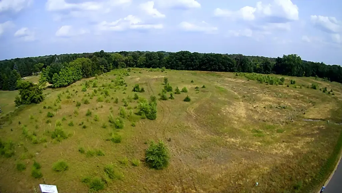
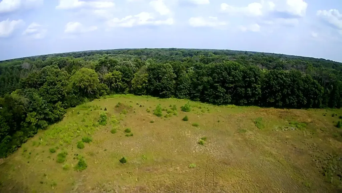
This stunning four-bedroom, four-bathroom two-story is sure to catch your eye. The main floor features tall ceilings and large windows throughout, filling the home with natural light. Step through the front door and you're welcomed by a den with a beautiful v-groove glass door leading into a spacious front office/den, plus a convenient half bath and entry closet. The kitchen is a showstopper, loaded with custom cabinetry, a large center island, and a butler's pantry — all finished with elegant quartz countertops. The dining room sits just off the kitchen with generous open space between, ideal for effortless entertaining. The living room is anchored by floor-to-ceiling windows, a gas fireplace with a tile surround, a white oak mantle, and built-in cabinets on both sides of the fireplace. From the 40x28 four-car garage, you'll step into a spacious mudroom with yet another entry closet. Upstairs, a spacious loft awaits with a built-in entertainment center. The oversized primary bedroom boasts vaulted ceilings, a private bath with a dual-bowl vanity finished in quartz, a walk-in tile shower, and a large walk-in closet. The upper level also includes a second bedroom with its own private bathroom, plus two additional bedrooms connected by a convenient Jack-and-Jill bathroom. A large laundry room with a sink and vanity completes the space. The basement is unfinished but brimming with potential — ready for a 5th and 6th bedroom, an additional bathroom, and a generously sized family room. All of this sits on 5.73 acres along the Rum River with over 775+ feet of frontage. The property can also accommodate an additional garage of up to 4,000 sq. ft. This is a fully custom build from TH Construction — a builder who hand-draws and designs every home from scratch, with the same name and address for over 35 years. This is an opportunity you won't want to miss. Reach out today! Home is to be built, model available to view.
| Price History | |
|---|---|
| 8/18/2026 | Listed $1,099,000 |
General Features
| Living Area | 3080 |
|---|---|
| Sewer | Private Sewer,Septic System Compliant - Yes |
| Heating | Forced Air,Fireplace(s) |
| Cooling | Central Air |
| Roof | Age 8 Years or Less,Asphalt |
| Appliances | Air-To-Air Exchanger,Gas Water Heater,Microwave,Range,Refrigerator,Stainless Steel Appliances |
| Garage Spaces | 4 |
| Pool Features | None |
| Construction Materials | Concrete,Frame |
| Year Built | 2026 |
| Electric | Circuit Breakers,200+ Amp Service |
| Levels | Two |
| Property Subtype | Single Family |
| Tax Year | 2025 |
| Waterfront Features | River View |
| Accessibility | None |
| County | Anoka |
| New Construction | No |
| Property Type | Residential |
| HOA | No |
| Contingency | None |
| Subdivision Name | River Bluffs of Oak Grove |
| Full Baths | 2 |
| Directions | North on 7th Avenue (Rum River Blvd.) to 219th lane take right to 220th take left to Yucca take left; north to 221st lane take left. Or North on 7th Ave North to 224th,Take a right to Xenia St,south |
| City | Oak Grove |
| High School District | St. Francis |
| Zoning Description | Residential-Single Family |
| Lot Size Units | Acres |
| Property Attached Y/N | No |
| Land Lease Y/N | No |
| Tax Annual Amount | 2219.94 |
| Additional Parcels Y/N | No |
| Builder Name | T H CONSTRUCTION OF ANOKA INC |
| Standard Status | Active |
| Lender Owned | No |
| Amenities Unit | In-Ground Sprinkler,Vaulted Ceiling(s),Washer/Dryer Hookup,Walk-In Closet |
| PostalCity | Oak Grove |
Interior Features
| Basement | Drain Tiled,Unfinished,Walkout |
|---|---|
| Total Fireplaces | 1 |
| Fireplace Features | Decorative,Gas |
| Basement (Y/N) | Yes |
| Fireplace Y/N | Yes |
| Above Grade Finished Area | 3080 |
| Half Baths | 1 |
| 3/4 Baths | 1 |
| Laundry Features | Electric Dryer Hookup,Laundry Room,Sink,Upper Level,Washer Hookup |
| Total Bedrooms | 4 |
| Total Baths | 4 |
| Bath Desc | Private Primary,Main Floor 1/2 Bath |
| Dining Room Description | Kitchen/Dining Room |
| Foundation Dimensions | 42x40 |
| Fuel | Electric,Natural Gas |
| Garage Dimensions | 40x28 |
| Garage Door Width | 8 |
| Garage Square Feet | 1080 |
| Waterfront Feet | 775 |
Exterior Features
| Parking Features | Attached Garage,Asphalt,Insulated Garage |
|---|---|
| Lot Features | Tree Coverage - Light |
| Water Source | Private,Well |
| Lot Size Area | 5.73 |
| Building Area Total | 4510 |
| Lot Dimensions | 291x630x450x868 |
| Waterfront Y/N | No |
| Foundation Area | 1430 |
| Road Frontage Type | Paved Streets,Private Road |
| Road Responsibility | Public Maintained Road |
Amenities
- Foreclosure
- Views
- Short Sale
- New Construction
- Adult 55+
- Lease To Own
- No HOA Fees
- Furnished
- Primary On Main
- Air Conditioning
- Seller Finance
- Green
- Fixer Upper
- Horse
- Golf
- Fireplace
- Deck
- Garage
- Basement
- Pool
Property vs Single Family Average in 55011
Price
Taxes
Year Built
Visits
In The Neighborhood
Oak Grove
$ 649,900
- Type
- Single Family
- Size
- 1,628 SqFt
- Rooms
- 3 Beds + 2 Baths
 Keller Williams Classic Realty
Oak Grove
$ 679,900
- Type
- Single Family
- Size
- 1,760 SqFt
- Rooms
- 3 Beds + 2 Baths
Keller Williams Classic Realty
New Construction
Oak Grove
$ 665,000
- Type
- Single Family
- Size
- 2,354 SqFt
- Rooms
- 4 Beds + 2.5 Baths
Keller Williams Classic Realty


 Metro MLS - Milwaukee Data provided by Metro MLS. All information deemed reliable but not guaranteed. All properties are subject to prior sale, change or withdrawal. Neither listing broker(s) or information provider(s) shall be responsible for any typographical errors, misinformation, misprints and shall be held totally harmless. IDX information is provided exclusively for consumers personal, non-commercial use and that it may not be used for any purpose other than to identify prospective properties consumers may be interested in purchasing. The data relating to real estate for sale on this website comes in part from the Internet Data Exchange program of the Multiple Listing Service. Information is supplied by seller and other third parties and has not been verified. Real estate listings held by brokerage firms other than Coldwell Banker River Valley, REALTORS - Winona may be marked with the Internet Data Exchange logo and detailed information about those properties will include the name of the listing broker(s) when required by the MLS. Copyright ©2026 - Multiple Listing Service, Inc. - All rights reserved.
Last Updated: September 13, 2026 11:38 PM UTC
Metro MLS - Milwaukee Data provided by Metro MLS. All information deemed reliable but not guaranteed. All properties are subject to prior sale, change or withdrawal. Neither listing broker(s) or information provider(s) shall be responsible for any typographical errors, misinformation, misprints and shall be held totally harmless. IDX information is provided exclusively for consumers personal, non-commercial use and that it may not be used for any purpose other than to identify prospective properties consumers may be interested in purchasing. The data relating to real estate for sale on this website comes in part from the Internet Data Exchange program of the Multiple Listing Service. Information is supplied by seller and other third parties and has not been verified. Real estate listings held by brokerage firms other than Coldwell Banker River Valley, REALTORS - Winona may be marked with the Internet Data Exchange logo and detailed information about those properties will include the name of the listing broker(s) when required by the MLS. Copyright ©2026 - Multiple Listing Service, Inc. - All rights reserved.
Last Updated: September 13, 2026 11:38 PM UTC
 © 2026 Realtor Association of Southern Minnesota. All rights reserved. The data relating to real estate for sale on this limited electronic display comes in part from the Broker Reciprocity (sm) Program of the Realtor Association of Southern Minnesota Multiple Listing Service. Real estate listings held by brokerage firms other then Coldwell Banker River Valley, REALTORS - Winona are marked with the Broker Reciprocity(sm) logo or the Broker Reciprocity(sm) thumbnail logo (a little black house)
 SCWMLS - South Central Wisconsin Multiple Listing Corp. All information deemed reliable but not guaranteed. All properties are subject to prior sale, change or withdrawal. Neither listing broker(s) or information provider(s) shall be responsible for any typographical errors, misinformation, misprints and shall be held totally harmless. Listing(s) information is provided for consumers personal, non-commercial use and may not be used for any purpose other than to identify prospective properties consumers may be interested in purchasing. The data relating to real estate for sale on this website comes in part from the Internet Data Exchange program of the Multiple Listing Service. Real estate listings held by brokerage firms other than Coldwell Banker River Valley, REALTORS - Winona may be marked with the Internet Data Exchange logo and detailed information about those properties will include the name of the listing broker(s) when required by the MLS. Copyright 2026 South Central Wisconsin MLS Corporation All rights reserved.
This information, provided by seller, listing broker, and other parties, may not have been verified.
SCWMLS information is provided exclusively for consumers personal, non-commercial use and that it may not be used for any purpose other than to identify prospective properties consumers may be interested in purchasing.
Last Updated: September 13, 2026 11:46 PM UTC
SCWMLS - South Central Wisconsin Multiple Listing Corp. All information deemed reliable but not guaranteed. All properties are subject to prior sale, change or withdrawal. Neither listing broker(s) or information provider(s) shall be responsible for any typographical errors, misinformation, misprints and shall be held totally harmless. Listing(s) information is provided for consumers personal, non-commercial use and may not be used for any purpose other than to identify prospective properties consumers may be interested in purchasing. The data relating to real estate for sale on this website comes in part from the Internet Data Exchange program of the Multiple Listing Service. Real estate listings held by brokerage firms other than Coldwell Banker River Valley, REALTORS - Winona may be marked with the Internet Data Exchange logo and detailed information about those properties will include the name of the listing broker(s) when required by the MLS. Copyright 2026 South Central Wisconsin MLS Corporation All rights reserved.
This information, provided by seller, listing broker, and other parties, may not have been verified.
SCWMLS information is provided exclusively for consumers personal, non-commercial use and that it may not be used for any purpose other than to identify prospective properties consumers may be interested in purchasing.
Last Updated: September 13, 2026 11:46 PM UTC
 Information should be deemed reliable but not guaranteed, all representations are approximate, and individual verification is recommended. Copyright ©2017 All rights reserved.
