



Address
W2328 Highland Drive, Durand, WI
Price
$ 535,000
Property Attributes
- ID#1602470
- TypeSingle Family
- Listing Status Active Under Contract
- CountyBuffalo
- CityDurand
- Zip54736
- Style
- Year Built1997
- Taxes$ 4600
- Price$ 535,000
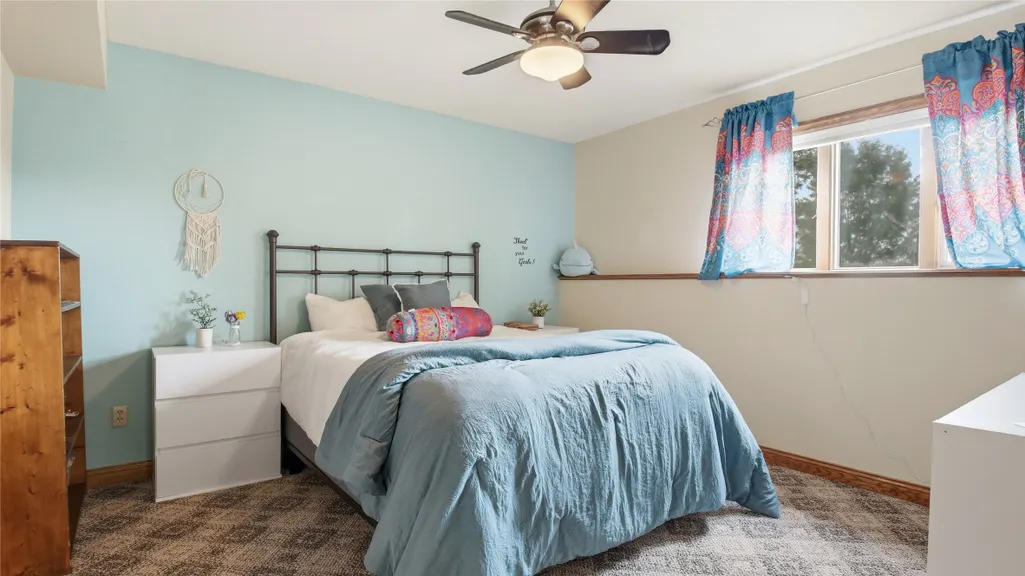
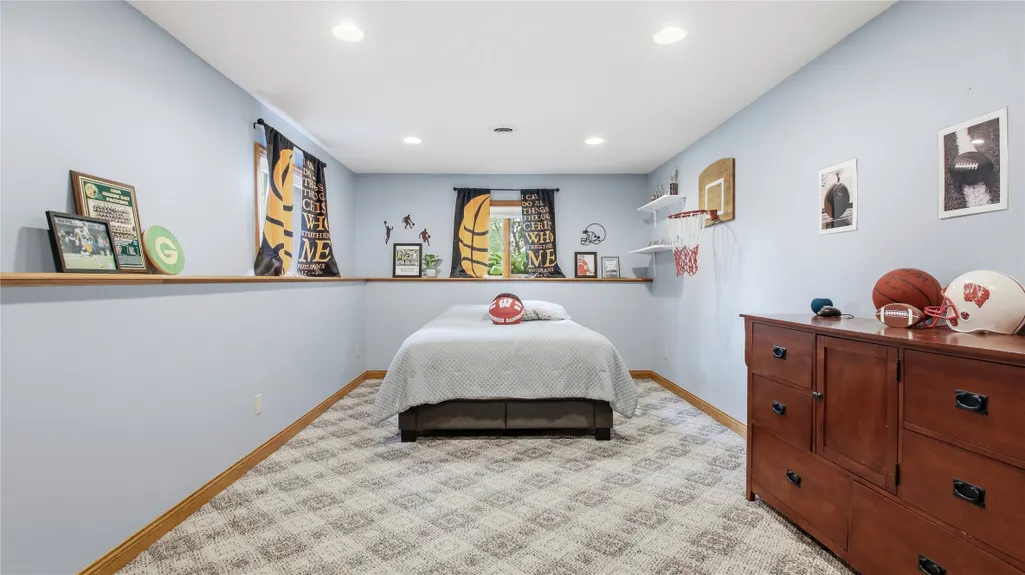
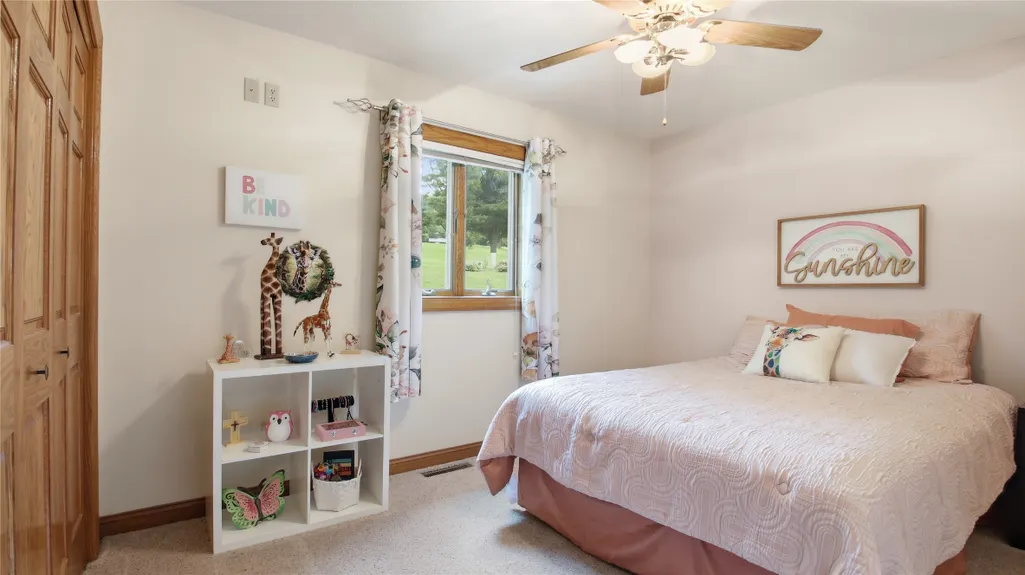
- Bedrooms4
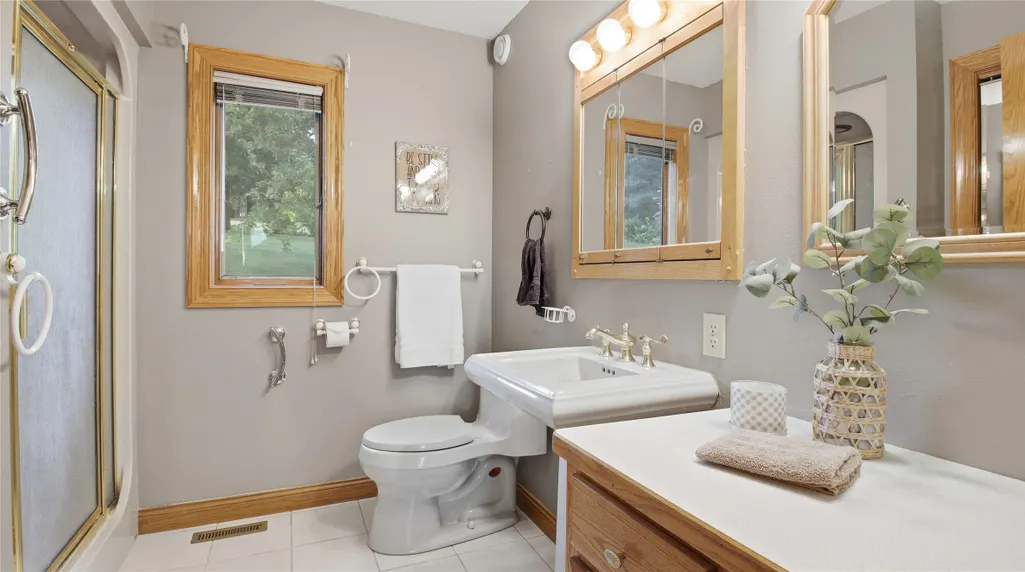
- Full Bathrooms2
- Half Bathrooms1
- Sqr Footage2413
- Lot Size4.6 Acres
Data Source:
REALTOR® Association of Northwestern Wisconsin MLS (RANWW)
Property Description
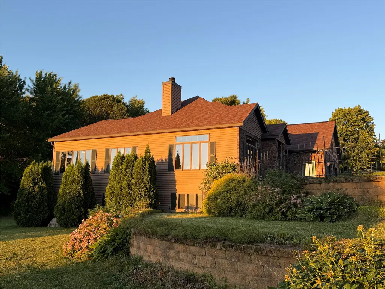
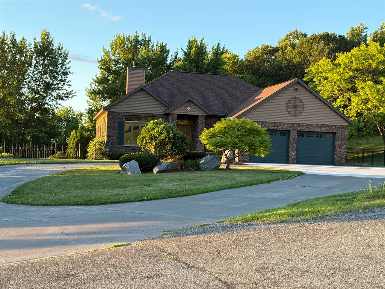
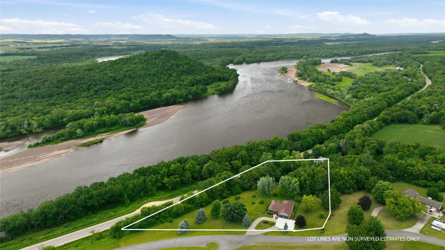
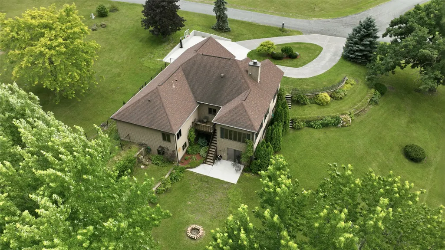
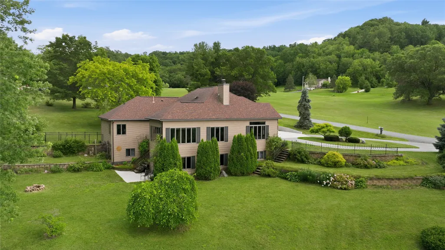
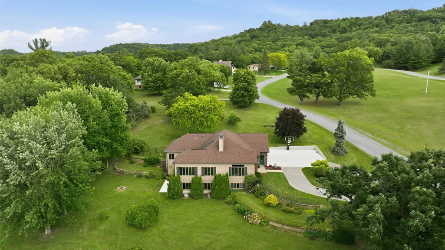
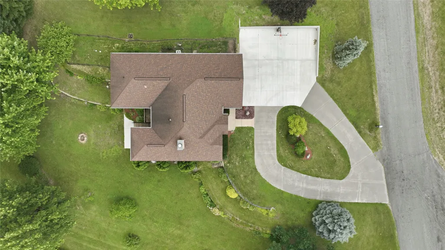
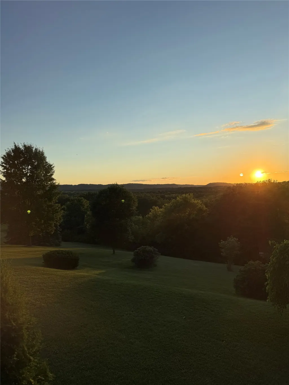
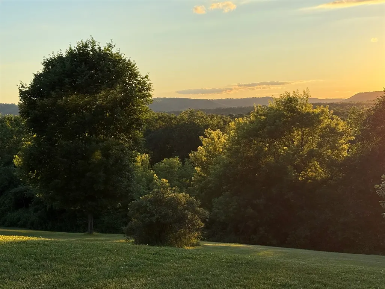
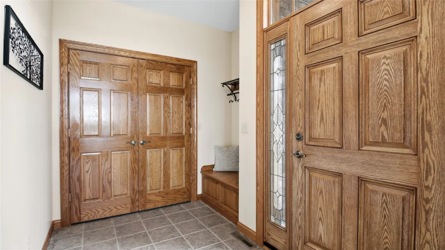
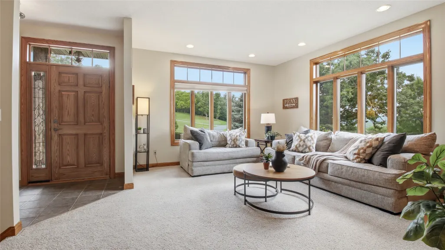
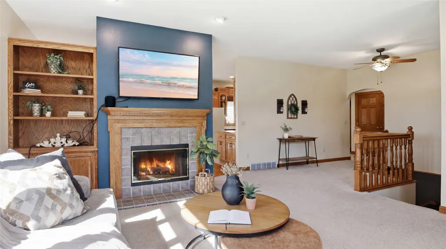
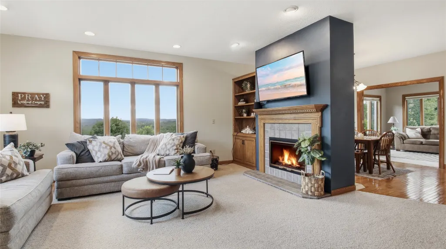
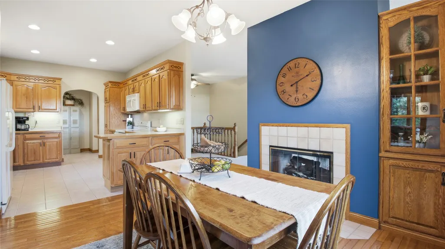
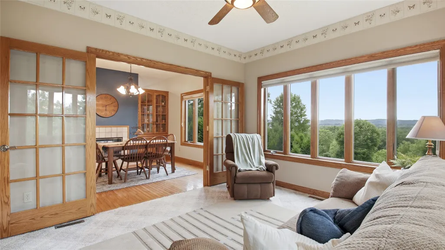
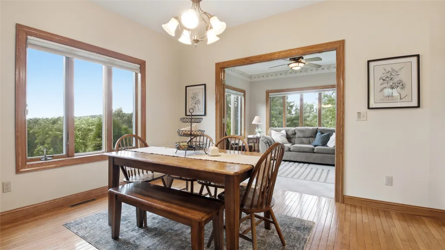
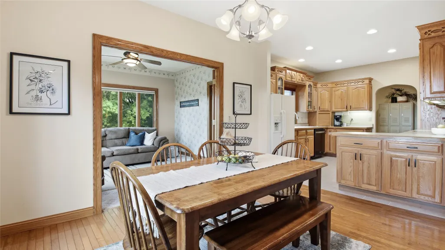
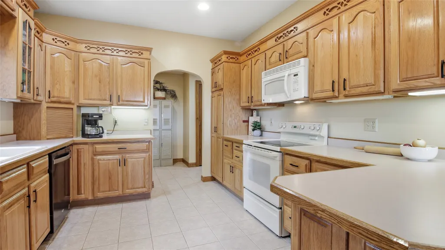
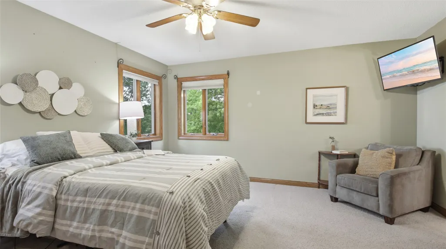
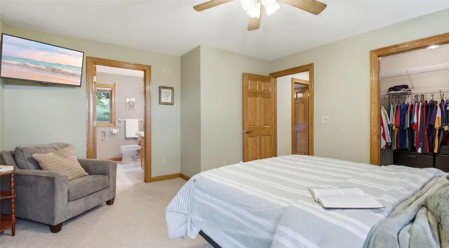
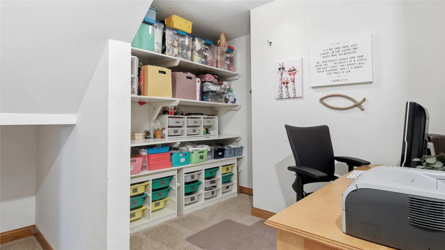
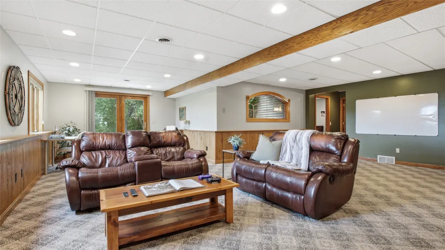
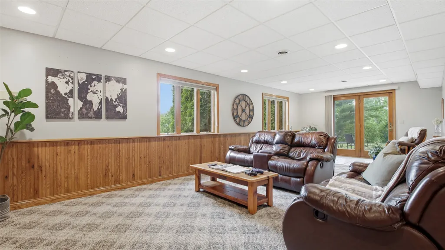
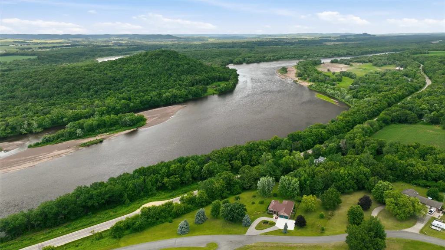
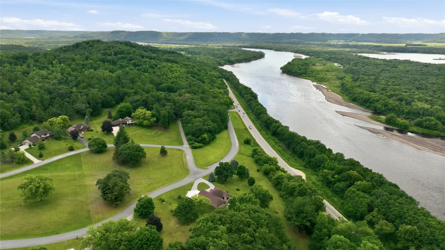
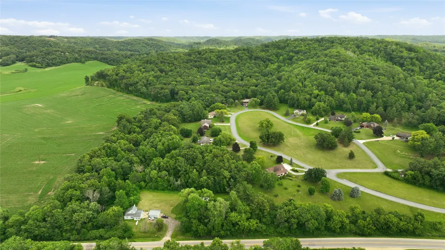
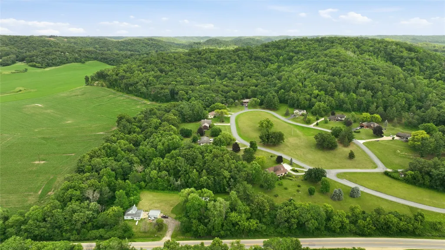
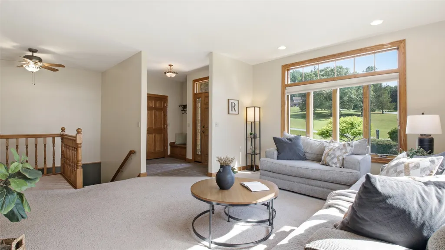
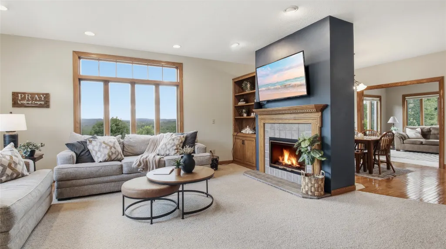
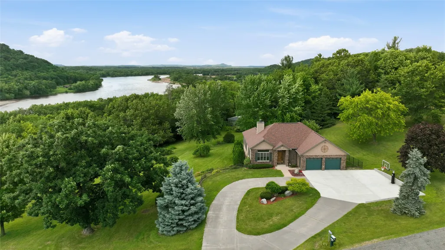
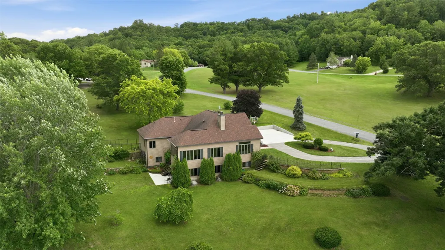
Executive River Bluff Retreat – 4.6 Acres of Scenic Luxury Tucked away in a private cul-de-sac, this exceptional executive home offers breathtaking views of the Chippewa River and the scenic Wisconsin bluffs. Set on 4.6 acres of meticulously tiered, landscaped grounds, the property bursts with vibrant perennial gardens that change with the seasons. Designed for effortless main-floor living and unforgettable entertaining, the home features an expansive lower level filled with natural light, panoramic windows, and a full walkout to a secluded patio and lush gardens. Whether working from your private office or unwinding in the four-season sunroom, every space offers the serenity and beauty of a vacation retreat. Enjoy evenings by the cozy fireplace, mornings on the patio, or adventures just beyond your doorstep—golf at a course only a mile away, stroll along the Chippewa River across the street, or simply savor the peace and privacy of your own sanctuary. A rare find—where elegance, comfort, and nature meet. Dog fence and basketball hoop not included.
| Price History | |
|---|---|
| 6/19/2026 | Listed $549,900 |
| 7/23/2026 | 2$539,900 |
| 8/7/2026 | 1$535,000 |
General Features
| Sewer | Septic Tank |
|---|---|
| Possession | Close Of Escrow |
| Property SubType | Single Family Residence |
| Tax Year | 2025 |
| County | Buffalo |
| New Construction | false |
| Property Type | Residential |
| Home Owner Assoc | false |
| Attached Garage | true |
| Garage Y/N | true |
| Status | Active Under Contract |
| Directions | South of Durand approximately one mile. Take Highway 25 South to Highland Drive. Driveway is on the left and winds up the hill overlooking the Chippewa River. First Home on the left. |
| ModificationTimestamp | 2026-09-08T05:46:02.797-00:00 |
| City | Durand |
| High School District | Durand-Arkansaw |
| Zoning Description | Residential |
| Lot Size Units | Acres |
| Waterfront Y/N | false |
| Tax Annual Amount | 4600 |
| Standard Status | Active Under Contract |
| Middle/Junior School District | Durand-Arkansaw |
| Elementary School District | Durand-Arkansaw |
| Property Sub Type Additional | Single Family Residence |
| PostalCity | Durand |
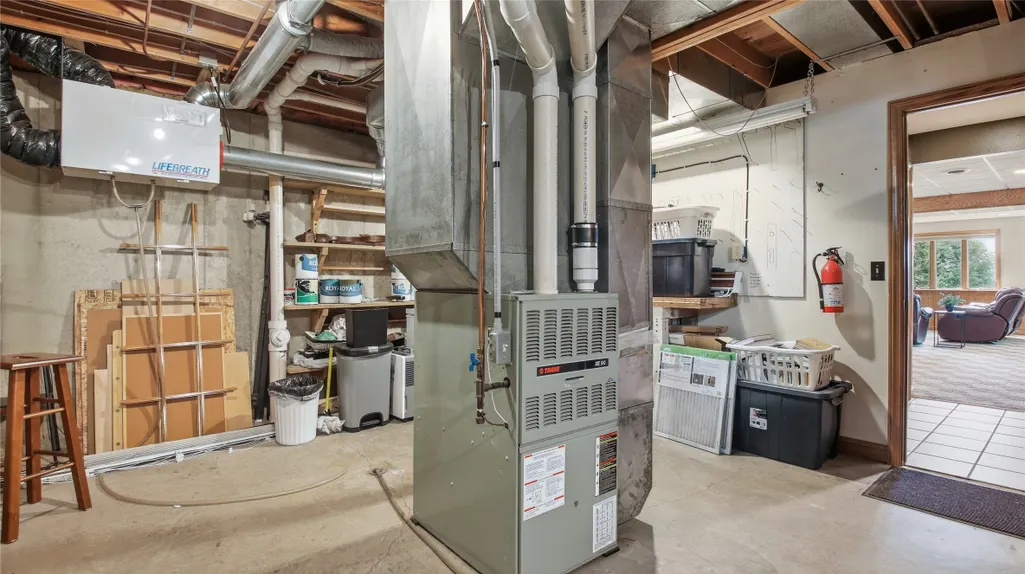
| Heating | Forced Air |
| Cooling | Central Air |
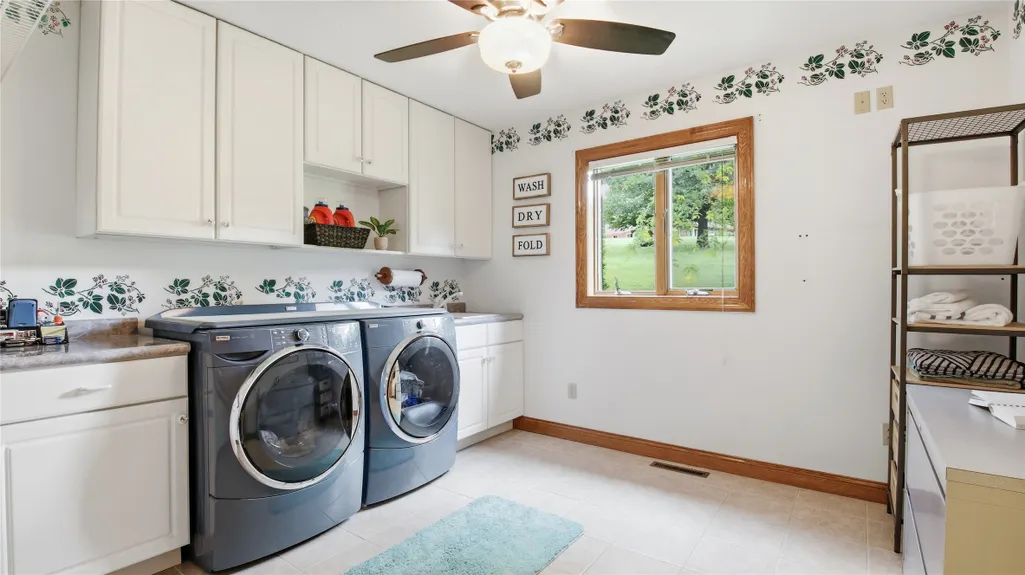
| Appliances | Dryer,Dishwasher,Oven,Range,Refrigerator,Washer |
| Garage Spaces | 2 |
| Construction Materials | Brick,Vinyl Siding |
| Year Built | 1997 |
| Electric | Circuit Breakers |
| Township | Town of Maxville |
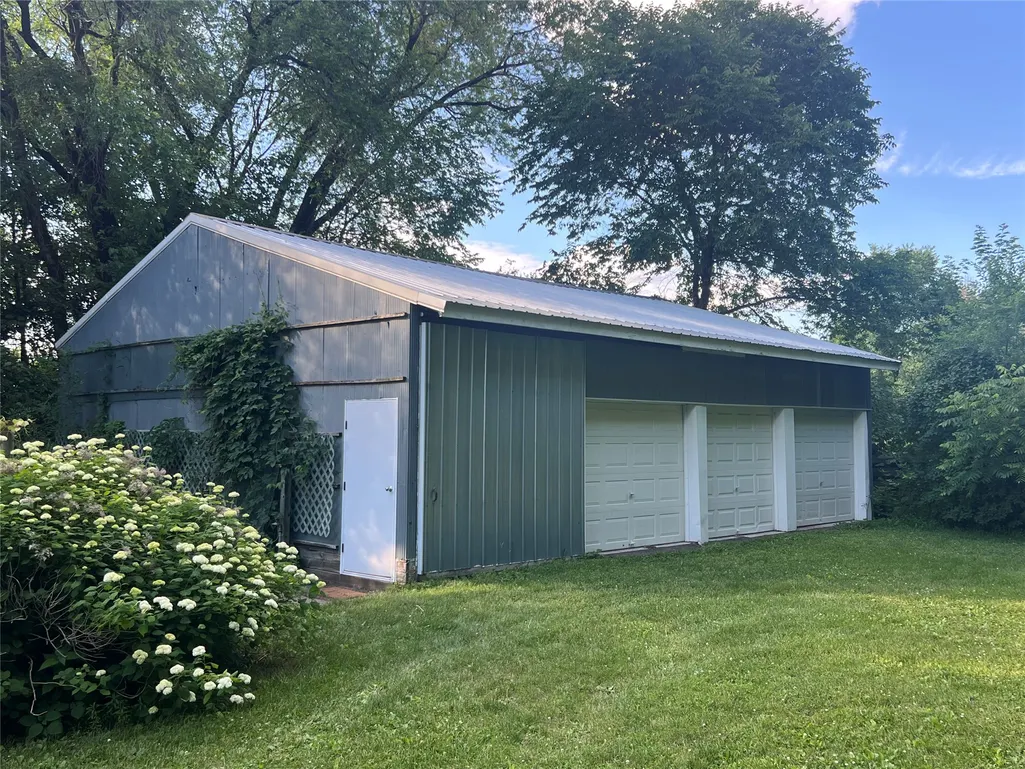
| Other Structures | Shed(s) |
| Total Rooms | 15 |
| Full Baths | 2 |
| Legal Description | Gov Lot 2 exc rr r/w exc platted area |
| Additional Parcels Description | 020-00095-0010;004004580001 |
| Virtual Tour | https://canva.link/gz1m5hrsz76jnbj |
| Exclusions | Other-See Remarks,Sellers Personal |
Interior Features
| Basement (Y/N) | true |
|---|---|
| Air Conditioning Y/N | true |
| Heating Y/N | true |
| Fireplace Y/N | true |
| Basement | Full,Finished,Walk-Out Access |
| Above Grade Finished Area | 1433 |
| Half Baths | 1 |
| Total Bedrooms | 4 |
| Below Grade Finished Area | 980 |
| Total Baths | 3 |
| Total Fireplaces | 1 |
| Fireplace Features | One,Gas Log |
| BuyerOfficeEmail | info@primerealtymidwest.com |
Exterior Features
| Water Source | Private,Well |
|---|---|
| Lot Size Area | 4.6 |
| Building Area Total | 2866 |
| Lot Dimensions | 0 x 0 x |
| Lot Size Acres | 4.6 |
| Parking Features | Attached,Concrete,Driveway,Garage |
| Foundation Details | Poured |
| Covered Spaces | 2 |
| Fencing | None |
Amenities
- Foreclosure
- Views
- Short Sale
- New Construction
- Adult 55+
- Lease To Own
- No HOA Fees
- Furnished
- Primary On Main
- Air Conditioning
- Seller Finance
- Green
- Fixer Upper
- Horse
- Golf
- Fireplace
- Deck
- Garage
- Basement
- Pool
Property vs Single Family Average in 54736
Price
Taxes
Year Built
 The data relating to real estate for sale on this web site comes in part from the Broker Reciprocity Program of the Regional Multiple Listing Service of Minnesota, Inc. Real estate listings held by brokerage firms other than Coldwell Banker River Valley, REALTORS - Winona are marked with the Broker Reciprocity logo or the Broker Reciprocity thumbnail logo (little black
house) and detailed information about them includes the name of the listing brokers.
The data relating to real estate for sale on this web site comes in part from the Broker Reciprocity Program of the Regional Multiple Listing Service of Minnesota, Inc. Real estate listings held by brokerage firms other than Coldwell Banker River Valley, REALTORS - Winona are marked with the Broker Reciprocity logo or the Broker Reciprocity thumbnail logo (little black
house) and detailed information about them includes the name of the listing brokers.


 Metro MLS - Milwaukee Data provided by Metro MLS. All information deemed reliable but not guaranteed. All properties are subject to prior sale, change or withdrawal. Neither listing broker(s) or information provider(s) shall be responsible for any typographical errors, misinformation, misprints and shall be held totally harmless. IDX information is provided exclusively for consumers personal, non-commercial use and that it may not be used for any purpose other than to identify prospective properties consumers may be interested in purchasing. The data relating to real estate for sale on this website comes in part from the Internet Data Exchange program of the Multiple Listing Service. Information is supplied by seller and other third parties and has not been verified. Real estate listings held by brokerage firms other than Coldwell Banker River Valley, REALTORS - Winona may be marked with the Internet Data Exchange logo and detailed information about those properties will include the name of the listing broker(s) when required by the MLS. Copyright ©2026 - Multiple Listing Service, Inc. - All rights reserved.
Last Updated: September 9, 2026 11:22 PM UTC
Metro MLS - Milwaukee Data provided by Metro MLS. All information deemed reliable but not guaranteed. All properties are subject to prior sale, change or withdrawal. Neither listing broker(s) or information provider(s) shall be responsible for any typographical errors, misinformation, misprints and shall be held totally harmless. IDX information is provided exclusively for consumers personal, non-commercial use and that it may not be used for any purpose other than to identify prospective properties consumers may be interested in purchasing. The data relating to real estate for sale on this website comes in part from the Internet Data Exchange program of the Multiple Listing Service. Information is supplied by seller and other third parties and has not been verified. Real estate listings held by brokerage firms other than Coldwell Banker River Valley, REALTORS - Winona may be marked with the Internet Data Exchange logo and detailed information about those properties will include the name of the listing broker(s) when required by the MLS. Copyright ©2026 - Multiple Listing Service, Inc. - All rights reserved.
Last Updated: September 9, 2026 11:22 PM UTC
 © 2026 Realtor Association of Southern Minnesota. All rights reserved. The data relating to real estate for sale on this limited electronic display comes in part from the Broker Reciprocity (sm) Program of the Realtor Association of Southern Minnesota Multiple Listing Service. Real estate listings held by brokerage firms other then Coldwell Banker River Valley, REALTORS - Winona are marked with the Broker Reciprocity(sm) logo or the Broker Reciprocity(sm) thumbnail logo (a little black house)
 SCWMLS - South Central Wisconsin Multiple Listing Corp. All information deemed reliable but not guaranteed. All properties are subject to prior sale, change or withdrawal. Neither listing broker(s) or information provider(s) shall be responsible for any typographical errors, misinformation, misprints and shall be held totally harmless. Listing(s) information is provided for consumers personal, non-commercial use and may not be used for any purpose other than to identify prospective properties consumers may be interested in purchasing. The data relating to real estate for sale on this website comes in part from the Internet Data Exchange program of the Multiple Listing Service. Real estate listings held by brokerage firms other than Coldwell Banker River Valley, REALTORS - Winona may be marked with the Internet Data Exchange logo and detailed information about those properties will include the name of the listing broker(s) when required by the MLS. Copyright 2026 South Central Wisconsin MLS Corporation All rights reserved.
This information, provided by seller, listing broker, and other parties, may not have been verified.
SCWMLS information is provided exclusively for consumers personal, non-commercial use and that it may not be used for any purpose other than to identify prospective properties consumers may be interested in purchasing.
Last Updated: September 9, 2026 11:28 PM UTC
SCWMLS - South Central Wisconsin Multiple Listing Corp. All information deemed reliable but not guaranteed. All properties are subject to prior sale, change or withdrawal. Neither listing broker(s) or information provider(s) shall be responsible for any typographical errors, misinformation, misprints and shall be held totally harmless. Listing(s) information is provided for consumers personal, non-commercial use and may not be used for any purpose other than to identify prospective properties consumers may be interested in purchasing. The data relating to real estate for sale on this website comes in part from the Internet Data Exchange program of the Multiple Listing Service. Real estate listings held by brokerage firms other than Coldwell Banker River Valley, REALTORS - Winona may be marked with the Internet Data Exchange logo and detailed information about those properties will include the name of the listing broker(s) when required by the MLS. Copyright 2026 South Central Wisconsin MLS Corporation All rights reserved.
This information, provided by seller, listing broker, and other parties, may not have been verified.
SCWMLS information is provided exclusively for consumers personal, non-commercial use and that it may not be used for any purpose other than to identify prospective properties consumers may be interested in purchasing.
Last Updated: September 9, 2026 11:28 PM UTC
 Information should be deemed reliable but not guaranteed, all representations are approximate, and individual verification is recommended. Copyright ©2017 All rights reserved.
